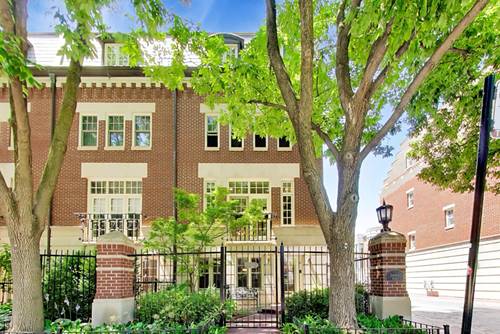
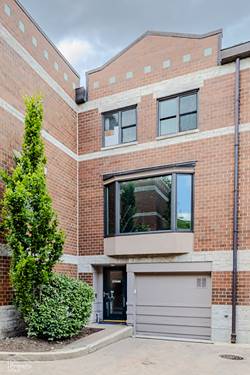

Spectacular sun-drenched Lincoln Park 25FT wide END UNIT Row House on desirable private cul-de-sac in sought-after Tamerlane with beautifully updated white DREAM kitchen, three extra-large bedrooms on one level, soaring 10FT ceilings, private patio and attached heated 2 car garage plus parking pad. This rarely available 3300 SF all-brick home was custom built for the developer with incredible upgrades and interior details. Natural light streams thru oversized windows with picturesque tree-top views and sunny east/west exposures highlighting interior features such as custom-stained dark walnut hardwood flooring, extensive custom lighting, high end chef's kitchen with gorgeous new quartz count
Property Map
Please use the print button to include maps when printing.
Property Details
Rooms
Room
Level
Flooring
Size
Living Room
2nd
Hardwood
25x22
Dining Room
2nd
Hardwood
combo
Kitchen
2nd
Hardwood
15x13
Family Room
Main
Wood Laminate
22x15
Bedroom (master)
3rd
Carpet
15x13
Bedroom (2nd)
3rd
Carpet
13x12
Bedroom (3rd)
3rd
Carpet
12x12
Foyer
Main
Granite
8x7
Walk in Closet
2nd
Carpet
6x6
Terrace
Main
25x11
Other
2nd
Carpet
4x10
Utilities
Heating Gas, Forced Air, Zoned
Cooling Central Air
Water Lake Michigan
Sewer Sewer-Public
Additional Information
Assessment Includes
Water, Common Insurance, Scavenger, Snow Removal
Interior Features
Vaulted/Cathedral Ceilings, Skylight(s), Hardwood Floors, 1st Floor Laundry, Laundry Hook-Up in Unit, Storage
Exterior Features
Patio, Storms/Screens, Outdoor Grill, End Unit
Appliances
Oven-Double, Oven/Range, Microwave, Dishwasher, High End Refrigerator, Freezer, Washer, Dryer, Disposal, All Stainless Steel Kitchen Appliances, Wine Cooler/Refrigerator, Range Hood
Pets Allowed
Cats OK, Dogs OK
Sub/Complex
Tamerlane
Parking
Driveway, Garage Door Opener(s), Heated, Garage On Site, Owned
Schools
Lincoln Park High School, Prescott Elementary School
Listing provided by Berkshire Hathaway HomeServices Chicago
All information provided is deemed reliable but is not guaranteed and should be independently verified.
The data relating to real estate for sale on this web site comes in part from the Broker Reciprocity Program
of the Midwest Real Estate Data LLC. Real estate listings held by brokerage firms other than Urban Real Estate are
marked with the Broker Reciprocity logo and detailed information about them includes the name of the listing brokers.
Some IDX listings have been excluded from this website.