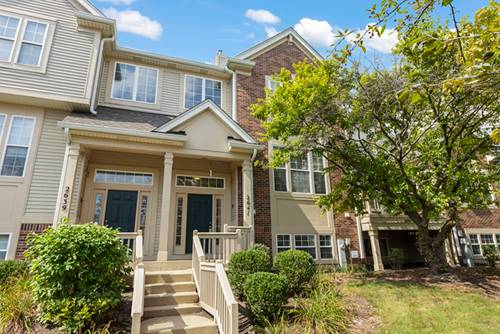
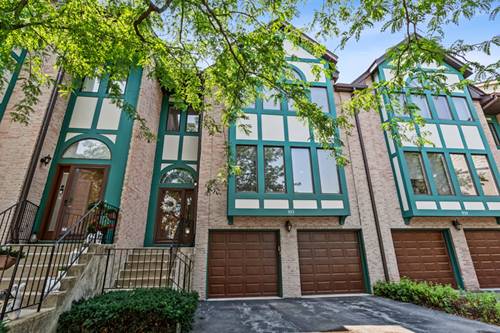
Welcome to Greenwood Place, one of Arlington Heights' most popular townhome communities! This spacious townhome has been freshly painted throughout the majority of the home, and also offers flooring, carpet, appliances, and light fixtures updated in 2018, along with window treatments already in place. Move right in and enjoy! Tucked into a quiet location within the complex, this home also offers a huge 2.5 car attached garage, plus the convenience of a washer and dryer in unit. Step inside to find a sunny eat-in kitchen complete with stainless steel appliances, ample counter space, and a pantry closet for extra storage. Right off the kitchen on the main level, step out onto your large private deck - perfect for morning coffee or evening relaxation. Upstairs on the bedroom level, you'll find two full bedrooms and bathrooms, offering flexibility for family, guests, or a home office. The primary suite is a true retreat, featuring a vaulted ceiling and a generous walk-in closet, along with an expansive primary bath complete with a soaking tub, separate shower, and double vanity. Head down to the garden level to discover a third bedroom/office - offering buyers incredible flexibility to make the space their own. With fresh paint throughout, window treatments already in place, and nothing left to do but move in, this is the one you've been waiting for - Welcome home!
Property Map
Please use the print button to include maps when printing.
For more information about 2641 N Greenwood, Arlington Heights, IL 60004 contact Corcoran Urban Real Estate.
Broker Reciprocity
Listing provided by Keller Williams Premiere Properties
All information provided is deemed reliable but is not guaranteed and should be independently verified.
The data relating to real estate for sale on this web site comes in part from the Broker Reciprocity Program
of the Midwest Real Estate Data LLC. Real estate listings held by brokerage firms other than Urban Real Estate are
marked with the Broker Reciprocity logo and detailed information about them includes the name of the listing brokers.
Some IDX listings have been excluded from this website.