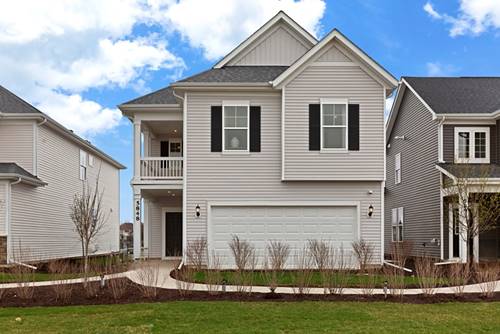
Welcome home to Naperville Polo Club-the ONLY NEW single-family neighborhood in desirable Naperville including Naperville Park District and Naperville City Services, conveniently located near shopping and dining off of Route 59 and easily accessible to the expressway. On site Community Park and Walking/Biking trails leading to 388 acres of Forest Preserve adjacent to the community. The Rybrook is a NEW plan only available at Naperville Polo Club! This great family home has a gorgeous two-story entry, a spacious gathering room and an open floor plan. Designer features include 9' ceilings on first floor, luxury vinyl plank wood flooring in foyer, kitchen, cafe, powder room and all bathrooms. Your gourmet kitchen is complete with ss appliances, quartz counters and a large island plus a pantry. Your owner's bedroom suite features a private bath with double bowl vanity with quartz counter and tiled shower. You will enjoy the convenience of a 2nd floor laundry. The loft is the perfect space for family games or watching tv. Enjoy your breakfast in the dedicated dining area. You have the Smart Home package. This home includes the first-floor bedroom and full bath and a bright airy sunroom. Designer features include wrought iron rail and spindle stair and more. We include an unmatched transferrable warranty. Homesite 149. Photos of similar home shown with some options not available at this cost. November close on this beautiful new home!
Property Map
Please use the print button to include maps when printing.
For more information about 2643 Lawlor, Naperville, IL 60564 contact Corcoran Urban Real Estate.
Broker Reciprocity
Listing provided by Twin Vines Real Estate Svcs
All information provided is deemed reliable but is not guaranteed and should be independently verified.
The data relating to real estate for sale on this web site comes in part from the Broker Reciprocity Program
of the Midwest Real Estate Data LLC. Real estate listings held by brokerage firms other than Urban Real Estate are
marked with the Broker Reciprocity logo and detailed information about them includes the name of the listing brokers.
Some IDX listings have been excluded from this website.