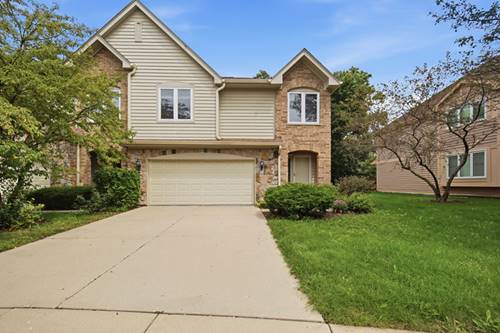
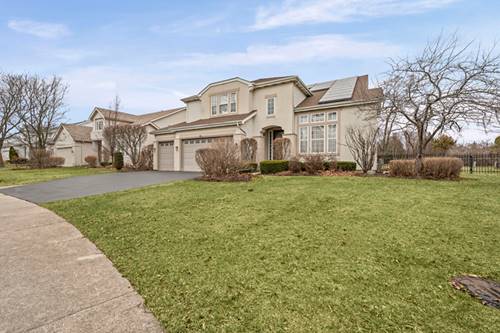
Beautiful, move-in-ready end-unit townhome located in the highly acclaimed Stevenson High School and District 103 schools. This well-maintained home offers 4 bedrooms, 2 full baths, 2 half baths, and a finished basement with a recreation room, half bath, and storage. Recent updates include refinished hardwood floors, new carpeting, fresh paint, brand-new stainless-steel appliances, and a brand-new washer and dryer. The open-concept main level showcases hardwood flooring throughout, abundant natural light, a spacious living and dining area, an updated kitchen with granite countertops, and access to a private deck and landscaped backyard. The primary suite includes a walk-in closet, dual vanities, a soaking tub, and a separate shower. A new roof and HVAC system were installed in 2025. HOA dues include water and sewer. Conveniently located near Metra, shopping, dining, parks, and local amenities.
Property Map
Please use the print button to include maps when printing.
For more information about 2645 Chelsey, Buffalo Grove, IL 60089 contact Corcoran Urban Real Estate.
Broker Reciprocity
Listing provided by Concentric Realty, Inc
All information provided is deemed reliable but is not guaranteed and should be independently verified.
The data relating to real estate for sale on this web site comes in part from the Broker Reciprocity Program
of the Midwest Real Estate Data LLC. Real estate listings held by brokerage firms other than Urban Real Estate are
marked with the Broker Reciprocity logo and detailed information about them includes the name of the listing brokers.
Some IDX listings have been excluded from this website.