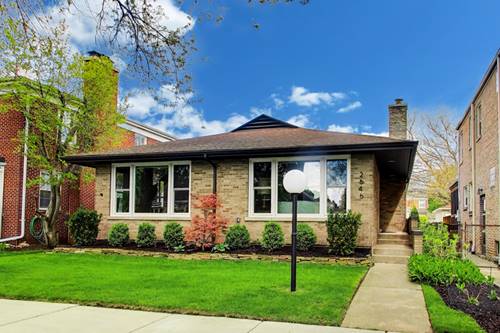
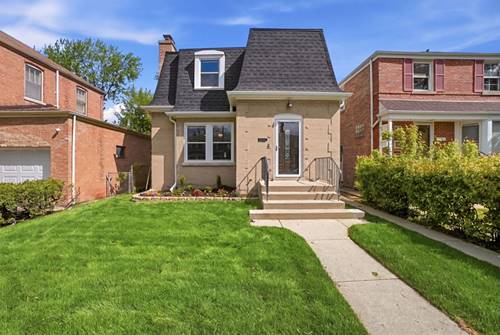
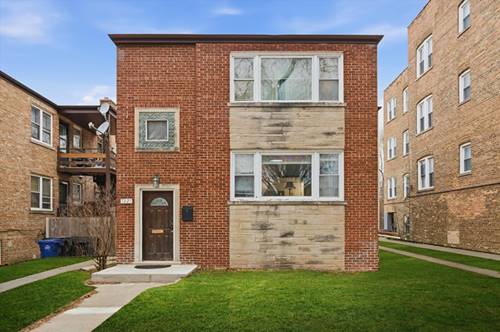
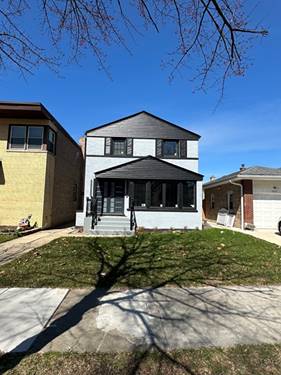
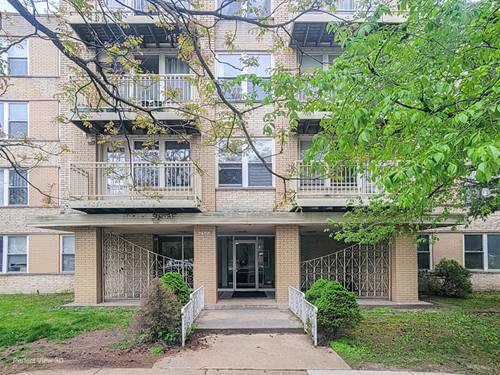
Thoughtful renovation of a solid brick Mid-Century ranch on a lovely tree lined street in West Rogers Park. Situated on an oversized lot, this home was meticulously maintained by the previous owner of 40 years and was beautifully updated and restored in 2023. Spacious layout with tons of storage throughout. Custom kitchen with Amish made wood cabinetry, quartz countertops, and professional grade Sub-Zero, Wolf, and Bosch appliances. Large light-filled main floor primary bedroom and en suite bathroom; plus 2 more bedrooms and full guest bath with double sinks. Full finished basement with a 4th bedroom and new full bath. Original basement wet bar in mint condition, perfect for entertaining. New electrical panel and wiring throughout the home and garage. New copper pipes throughout. Original hardwoods refinished with a white oak finish. Entire home was professionally painted. Main floor bathrooms updated and restored keeping with the mid-century feel. New blown in attic insulation and solar thermostatic fan added. Washer/dryer replaced in 2023. Furnace and AC installed in 2017. Hot water tank replaced in 2023. Lovely outdoor space featuring a professionally landscaped and fenced backyard with a large patio. Oversized 2 car garage with attic storage space. This home is truly one-of-a-kind.
Property Tour
Property Map
Please use the print button to include maps when printing.
For more information about 2646 W Birchwood, Chicago, IL 60645 contact Corcoran Urban Real Estate.
Broker Reciprocity
Listing provided by Baird & Warner
All information provided is deemed reliable but is not guaranteed and should be independently verified.
The data relating to real estate for sale on this web site comes in part from the Broker Reciprocity Program of the Midwest Real Estate Data LLC. Real estate listings held by brokerage firms other than Urban Real Estate are marked with the Broker Reciprocity logo and detailed information about them includes the name of the listing brokers.