Corcoran Urban Real Estate
$0 to $5,000,000
Any Beds
Any Baths
For Sale
8 Properties Within 0.5 miles of: 2650 N State Route 23, Ottawa
  • Pages:
  • 1
  • 2

2650 N State Route 23
Ottawa, IL 61350

  • 3 Beds
  • 1 / 1 Baths
  • 2,652 Sq. Ft.
  • Built In 1941
Price

$499,500

Est Payment
$3,080 / month (details)  
Taxes
$6,680  
Beds
3  
Baths
1 / 1  
Rooms
7  
Type
Detached  
Sq. Ft.
2,652  
Lot Size
195 x 418 x 206 x 438  
Built
1941  
Neighborhood
Danway / Dayton / Naplate / Ottawa / Prairie Center  
MLS
#12669147
Status
Active (33 days)

Property Description

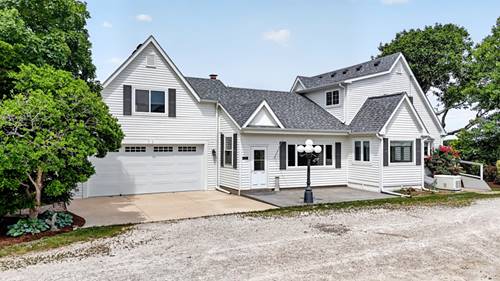
Country Charm Meets Modern Comfort! This beautifully renovated farmhouse blends timeless character with extensive modern updates and is ready for its next owner. Situated on 2 scenic acres, this move-in-ready home offers 3 bedrooms, a dedicated office, and 1.5 bathrooms. The office already has plumbing in place, providing an excellent opportunity to create a second full bathroom on the upper level. Over the past five years, the property has undergone significant improvements, including a new roof, siding, windows, basement stairs, landscaping, drainage tile system, sealed basement, generator, detached garage with loft storage, remodeled bathroom with walk-in shower, and a completely reimagined kitchen. Additional value can be found in the walk-through attic, which has been renovated to connect with the loft storage above the garage. These spaces offer exciting potential to be finished as additional living space, a home office, studio, or guest quarters. A standout feature is the impressive 39' x 63' heated outbuilding, complete with an oversized door designed to accommodate large vehicles, RVs, boats, equipment, or hobby projects. Whether you're a contractor, collector, hobbyist, or simply need exceptional storage space, this building offers endless possibilities. Enjoy the perfect combination of rural charm, modern updates, and versatile space-all within a beautifully maintained country setting.

Property Map

Property Details

Rooms

Room
Level
Flooring
Size
Living Room
Main
Carpet
12X20
Dining Room
N/A
Kitchen
Main
Hardwood
13X26
Family Room
Main
Hardwood
29X16
Laundry
N/A
Master Bedroom
Main
Carpet
15X13
Bedroom 2
Second
Carpet
10X18
Bedroom 3
Second
Carpet
12X11
Bedroom 4
N/A
Office
Second
7X12

Utilities

  • Heating Natural Gas, Forced Air
  • Cooling Central Air
  • Water Shared Well
  • Sewer Septic Tank

Additional Information

Interior Features
1st Floor Bedroom, 1st Floor Full Bath, Beamed Ceilings, Open Floorplan, Quartz Counters
Appliances
Range, Microwave, Dishwasher, Refrigerator, Washer, Dryer, Stainless Steel Appliance(s)
Parking
2 Garage Spaces, Concrete, Garage Door Opener, Yes, Garage Owned, Attached, Garage, Parking included in price
Schools
Ottawa Township High School (140), District 141

Payment Calculator

$
$
$
$
$
%
$
years
%
Principal & Interest
$0
Property Tax
$0
Assessments
$0
Home Insurance
$0
Mortgage Insurance
$0

Listing History

06-12-2026 Listed at $499,500
Last Modified 7/16/26 3:31 AM

Nearby Transportation

  • I 80 East 4.0 mi
  • I 80 West 4.1 mi
grid
Register to see 0 more properties