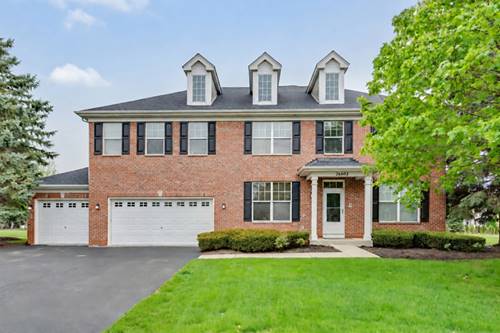
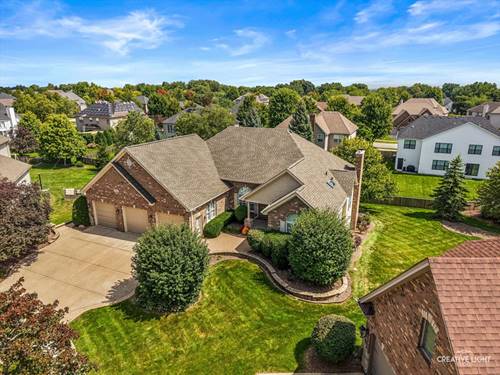
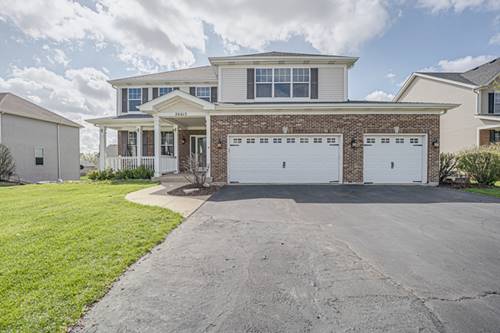
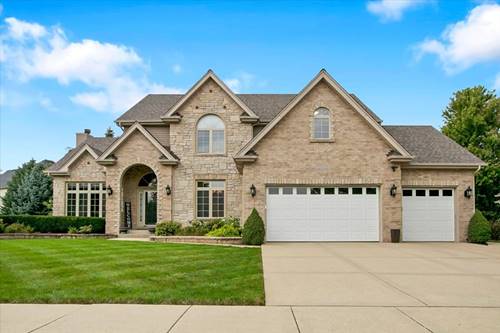
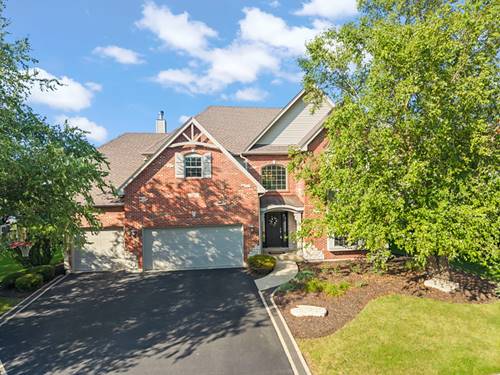
AN AMAZING PROPERTY IN PLAINFIELD! This beautiful home has everything you've been looking for and MORE! Featuring 4 extra-large bedrooms, each with its own private full bathroom and walk-in closet!! The spacious family room with a cozy fireplace is the perfect place to relax, unwind, and gather with family and friends. If you need even more room, head downstairs to the finished basement, offering additional living space with endless possibilities - including the potential for a 5th bedroom, a game room, home theater, workout area, office, playroom, or whatever fits your lifestyle! With generously sized bedrooms, multiple living spaces, and thoughtful features throughout, this Plainfield home is truly one you won't want to miss. Whether you're looking for room to spread out, space to entertain, or a home that gives everyone their own private retreat, this one checks all the boxes! Newer HVAC, Newer roof, Gorgeous backyard with a pergola, plus a community clubhouse with pool, all at an incredible price! Come take a look and see why this could be the perfect place to call home!
Property Map
Please use the print button to include maps when printing.
For more information about 26602 Grande Poplar, Plainfield, IL 60585 contact Corcoran Urban Real Estate.
Broker Reciprocity
Listing provided by Coldwell Banker Real Estate Group
All information provided is deemed reliable but is not guaranteed and should be independently verified.
The data relating to real estate for sale on this web site comes in part from the Broker Reciprocity Program
of the Midwest Real Estate Data LLC. Real estate listings held by brokerage firms other than Urban Real Estate are
marked with the Broker Reciprocity logo and detailed information about them includes the name of the listing brokers.
Some IDX listings have been excluded from this website.