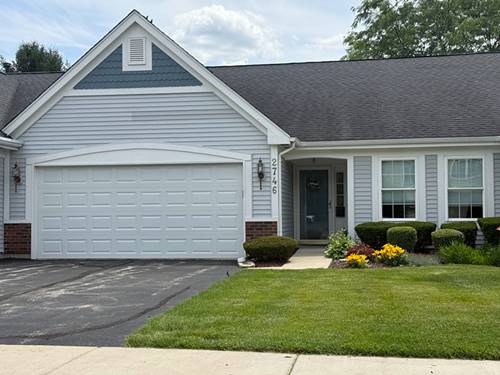
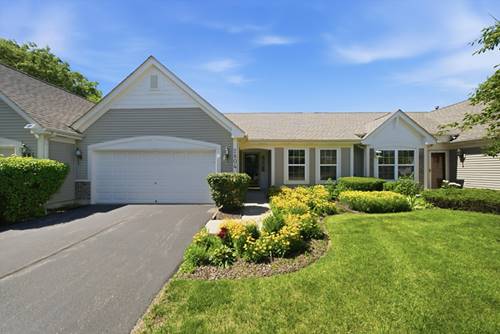
Perfectly positioned along the scenic fairways of The Links at Midlane, this beautifully maintained end-unit townhome offers the perfect blend of comfort, style, and convenience. Featuring three levels of thoughtfully designed living space, the home welcomes you with soaring vaulted cathedral ceilings, abundant natural light, and peaceful side views of the beautifully manicured golf course. Upstairs, you'll find two spacious bedrooms, including a generous primary suite with double closets and a private en-suite bathroom. A versatile loft offers the perfect space for a home office, playroom, media room, or whatever best fits your lifestyle.The contemporary kitchen features stainless steel appliances and plenty of cabinet space. The open concept living and dining area includes a cozy electric fireplace and opens to a private balcony. The attached two car garage provides direct access to a finished lower level, offering flexible space that can be used as a family room, home gym, office, or recreation area. The home was beautifully updated in 2022, with additional recent improvements including a new garage door, water heater, and appliances giving the next owner added peace of mind. Located in the highly sought-after golf course community of The Links at Midlane and served by the top-rated Gurnee School District, this move-in-ready home is also just minutes from shopping, dining, parks, and major highways. Don't miss your opportunity to make this exceptional townhome your own
Property Map
Please use the print button to include maps when printing.
For more information about 2661 N Augusta, Wadsworth, IL 60083 contact Corcoran Urban Real Estate.
Broker Reciprocity
Listing provided by Keller Williams ONEChicago
All information provided is deemed reliable but is not guaranteed and should be independently verified.
The data relating to real estate for sale on this web site comes in part from the Broker Reciprocity Program
of the Midwest Real Estate Data LLC. Real estate listings held by brokerage firms other than Urban Real Estate are
marked with the Broker Reciprocity logo and detailed information about them includes the name of the listing brokers.
Some IDX listings have been excluded from this website.