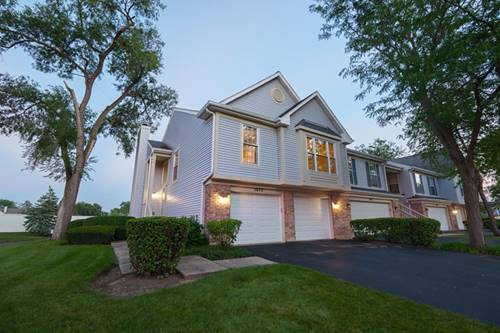
Don't miss this opportunity to lease an incredible, freshly updated townhome with breathtaking water views! This spacious end unit features four bedrooms, including a private basement bedroom, three full bathrooms, a cozy fireplace, an extra-deep two-car garage, and a beautiful gourmet kitchen with granite countertops and stainless steel appliances, plus Hunter Douglas blinds throughout! NEW freshly painted rooms, NEW comfort-height toilets, NEW light fixtures, NEW Nest Smart Thermostat, and Ring Doorbell camera available for tenant use. Enjoy serene water views that offer a peaceful, country-like feel, all while staying close to everything! Ideally located in a great neighborhood with a children's park across the street, this home offers exceptional convenience with easy access to I-90, Route 53, Pace, and Metra. Located within the highly acclaimed District 214 high school boundaries, it is also just minutes from Busse Woods trails, Woodfield Mall, and the vibrant dining and entertainment options of downtown Arlington Heights. Enjoy maintenance-free living with lawn care and snow removal included, giving you more time to relax and take in the beautiful views! **Lease Terms Minimum 1-year lease. Tenant pays all utilities. No smoking. No pets. HOA rules apply. Credit/background check required for each adult applicant age 18+. Tenants are responsible for any move-in administrative fees. Credit Score 740, 3X rent as monthly income, 1.5X Rent as Security Deposit, Renter's Insurance required.Credit and background check required.
Property Map
Please use the print button to include maps when printing.
For more information about 2673 S Embers, Arlington Heights, IL 60005 contact Corcoran Urban Real Estate.
Broker Reciprocity
Listing provided by Coldwell Banker Realty
All information provided is deemed reliable but is not guaranteed and should be independently verified.
The data relating to real estate for sale on this web site comes in part from the Broker Reciprocity Program
of the Midwest Real Estate Data LLC. Real estate listings held by brokerage firms other than Urban Real Estate are
marked with the Broker Reciprocity logo and detailed information about them includes the name of the listing brokers.
Some IDX listings have been excluded from this website.