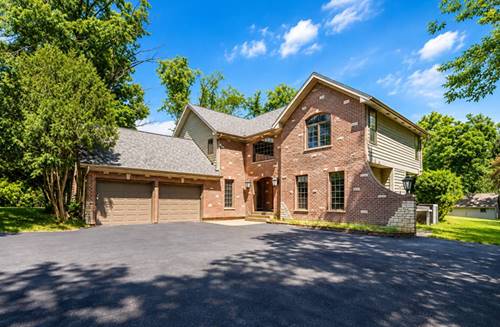
Experience the Lake Barrington lifestyle in desirable Lakeland Estates! Set on approximately 0.91 wooded acre with lake rights, this spacious 5-bedroom, 4.5-bath home offers 4,222+ sq. ft. of living space, privacy, and a beautiful connection to nature. Enjoy peaceful mornings in the bright 4-season sunroom, summer days by the lake, and evenings entertaining on the patio surrounded by mature trees. The spacious kitchen offers direct access to the outdoor living area, while the finished basement provides additional space for recreation, guests, hobbies, or relaxation. Beyond the home, enjoy the benefits of private lake living with fishing, private beach access, volleyball court access, kayak parking, and nearly 2 miles of safe walking paths around the lake. The friendly, peaceful neighborhood offers a wonderful setting for enjoying the outdoors and connecting with the community. Conveniently located near parks, recreation, shopping, dining, and Metra, this home combines privacy, nature, and an exceptional Lake Barrington lifestyle. See additional document for a complete list of improvements and features
Property Map
Please use the print button to include maps when printing.
For more information about 26792 W Lakeview, Lake Barrington, IL 60084 contact Corcoran Urban Real Estate.
Broker Reciprocity
Listing provided by KOMAR
All information provided is deemed reliable but is not guaranteed and should be independently verified.
The data relating to real estate for sale on this web site comes in part from the Broker Reciprocity Program
of the Midwest Real Estate Data LLC. Real estate listings held by brokerage firms other than Urban Real Estate are
marked with the Broker Reciprocity logo and detailed information about them includes the name of the listing brokers.
Some IDX listings have been excluded from this website.