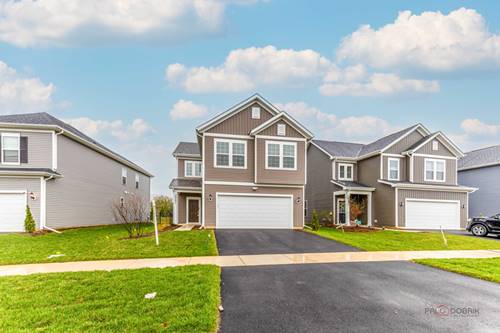
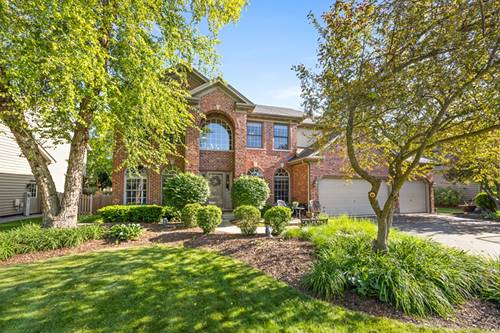
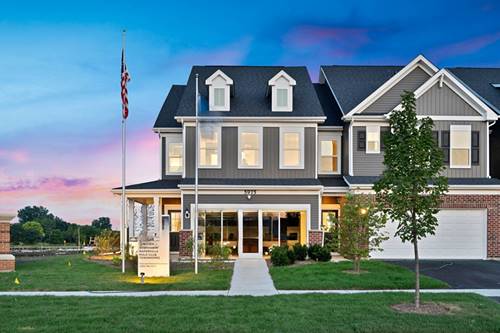
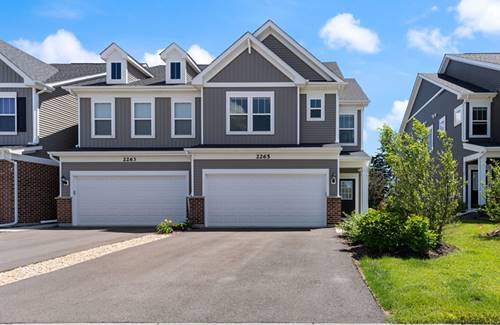
Stunning new construction home in Naperville, fully move-in ready and offering $61K in upgrades from the builder's base package, designed with thoughtful updates to create a clean, modern aesthetic throughout. The main level features a well-designed kitchen with custom sleek cabinetry, upgraded hardware, and quartz countertops, opening seamlessly to the dining area and living space for easy everyday living and entertaining. Additional four-season sunroom with windows throughout fills the space with natural light, creating a bright, open feel across the main level.The main floor also includes a fourth bedroom with easy access to a full bath, providing flexibility for a guest room, private office, or additional living space. An iron barrel staircase leads to the second level and anchors the space. Upstairs features an expansive loft area, ideal for a home office or additional living space. The primary suite offers a private ensuite with dual sinks, a glass-enclosed shower, and a walk-in closet. Two additional bedrooms with easy access to a full bath, along with a designated mudroom for added convenience, complete the upper level.New carpeting throughout provides a clean, fresh feel, complemented by upgraded luxury vinyl flooring on the main level. The home offers an expansive layout with modern finishes and strong natural light throughout.Move-in ready and ideally located in Naperville Polo Club, this home is just minutes from dining, shopping, and parks, offering both convenience and a strong community setting.
Property Map
Please use the print button to include maps when printing.
Property Details
Rooms
Room
Level
Flooring
Size
Living Room
Main
Luxury Vinyl
17X14
Dining Room
Main
Luxury Vinyl
14X12
Kitchen
Main
Luxury Vinyl
14X14
Family Room
N/A
Laundry
Second
Luxury Vinyl
7X6
Master Bedroom
Second
Carpet
15X13
Bedroom 2
Second
Carpet
13X10
Bedroom 3
Second
Carpet
12X10
Bedroom 4
Main
Carpet
12X9
Loft
Second
Carpet
17X14
Foyer
Main
Luxury Vinyl
7X4
Sun Room
Main
Luxury Vinyl
14X10
Utilities
Heating Natural Gas
Cooling Central Air
Water Public
Sewer Public Sewer
Additional Information
Interior Features
1st Floor Bedroom, 1st Floor Full Bath, Walk-In Closet(s), High Ceilings, Open Floorplan
Listing provided by @properties Christie's International Real Estate
All information provided is deemed reliable but is not guaranteed and should be independently verified.
The data relating to real estate for sale on this web site comes in part from the Broker Reciprocity Program
of the Midwest Real Estate Data LLC. Real estate listings held by brokerage firms other than Urban Real Estate are
marked with the Broker Reciprocity logo and detailed information about them includes the name of the listing brokers.
Some IDX listings have been excluded from this website.