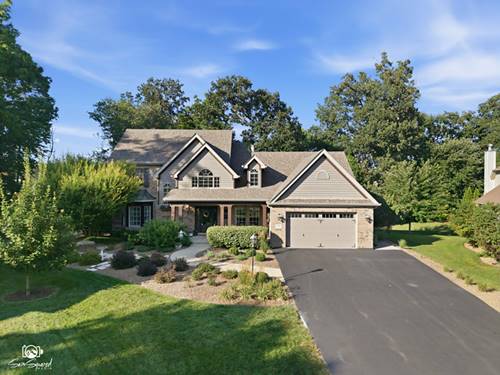
Amazing 5 bedroom,3 bath home on .47 acre,cul-de-sac lot! Main floor primary suite with brand new curbless shower, tile ,fixtures, quartzite counter top & 9 x 7 walk-in closet with organizers. 2 main floor bedrooms & 3 bedrooms upstairs-great for multi-generational living. 2nd main floor updated bathroom with new tile,fixtures,quartzite counter top, shower door. 2nd floor bathroom updated with new tile,fixtures,quartzite counter top. Gorgeous hardwood floors, crown moulding, solid wood doors & vaulted ceilings! Beautiful kitchen with granite counter tops, tile backsplash, stainless steel appliances & walk-in pantry. Main floor laundry room. 2200 sq. foot basement! Extended front porch & covered back patio overlooking private,wooded lot! Garage is a tandem 4 car with additional door to back yard.Mature landscaping, shed & fire pit.So many updates! New roof/gutters/exterior paint 2021. New driveway/landscaping/front exterior door 2024. 3 full baths remodeled/interior paint/hot water heater done in 2026.New HVAC 2018 & water softener 2019. Great location-snuggled into the subdivision and close to 3 parks. Easy access to 80/55. This home is incredibly special!!!
Property Map
Please use the print button to include maps when printing.
For more information about 26816 S Highland, Channahon, IL 60410 contact Corcoran Urban Real Estate.
Broker Reciprocity
Listing provided by CRIS Realty
All information provided is deemed reliable but is not guaranteed and should be independently verified.
The data relating to real estate for sale on this web site comes in part from the Broker Reciprocity Program
of the Midwest Real Estate Data LLC. Real estate listings held by brokerage firms other than Urban Real Estate are
marked with the Broker Reciprocity logo and detailed information about them includes the name of the listing brokers.
Some IDX listings have been excluded from this website.