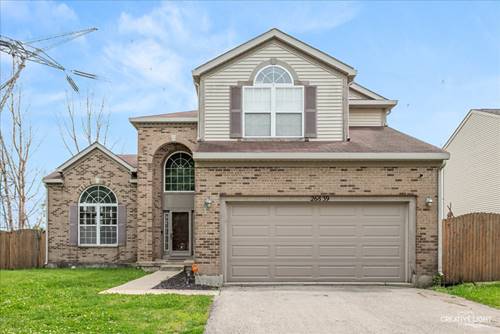
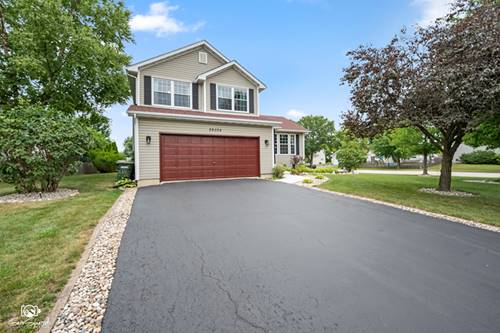
Beautifully updated 5-bedroom home offering exceptional space, luxury finishes, and versatile living options throughout. The stunning gourmet kitchen features Quartz countertops, a breakfast bar, abundant cabinetry, striking chandelier, and an ideal layout for entertaining and everyday living. Sliding glass doors lead to a spacious newer deck overlooking the fully fenced backyard with peaceful open field views behind the home. A private office with elegant French window-paned doors creates the perfect work-from-home space or flex room. The main level showcases elegant marble flooring and a striking marble accent wall surrounding the cozy family room fireplace. The luxurious primary suite offers a tray ceiling, walk-in closet, and spa-inspired private bath with dual vanities, separate shower, and soaking tub. The finished basement provides incredible flexibility with a potential in-law arrangement complete with a bedroom, full kitchen, full bath, and expansive rec areas. Numerous recent updates include newer deck, dishwasher, dryer, hot water heater, oven, refrigerator, sump pump, and washer. Prime location within walking distance to the park, close to restaurants, shopping, and offering quick, convenient access to I-80.
Property Map
Please use the print button to include maps when printing.
For more information about 26839 W Cypress, Channahon, IL 60410 contact Corcoran Urban Real Estate.
Broker Reciprocity
Listing provided by eXp Realty
All information provided is deemed reliable but is not guaranteed and should be independently verified.
The data relating to real estate for sale on this web site comes in part from the Broker Reciprocity Program
of the Midwest Real Estate Data LLC. Real estate listings held by brokerage firms other than Urban Real Estate are
marked with the Broker Reciprocity logo and detailed information about them includes the name of the listing brokers.
Some IDX listings have been excluded from this website.