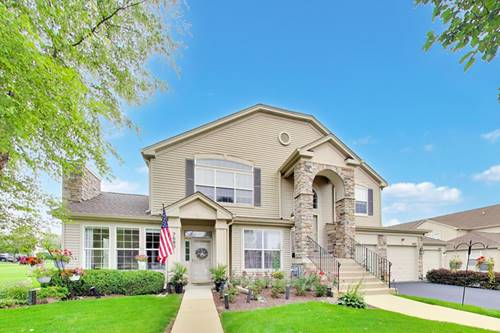
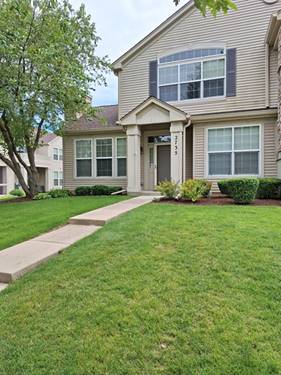
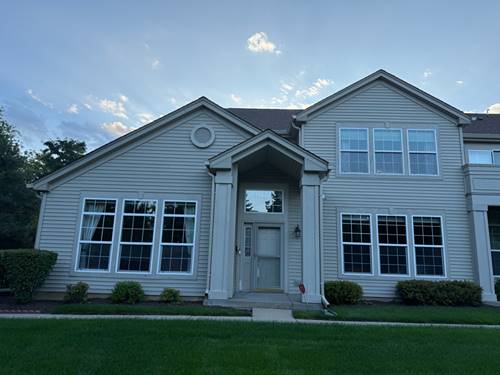
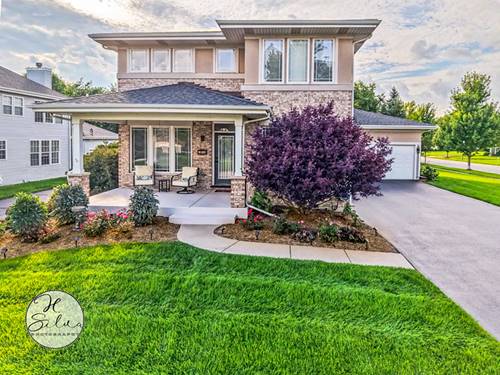
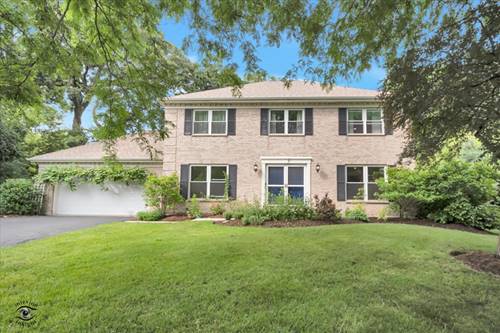
Single-story ground-level condo offering the perfect blend of comfort and convenience. Featuring a private entry, this immaculate home welcomes you into a bright, open living space highlighted by a cozy fireplace-perfect for relaxing evenings. The entire unit boasts fresh paint and brand-new carpet in the bedrooms, creating a pristine, move-in-ready atmosphere. Designed for modern living, the thoughtful layout includes two spacious bedrooms and two full bathrooms, providing optimal privacy and comfort. Storage and parking with a attached two-car garage. Located in a desirable community, this single-level gem completely eliminates the hassle of stairs, making daily living effortless. Whether you are downsizing, purchasing your first home, or seeking a low-maintenance lifestyle, property is ready to welcome you home. Estate Sale Sold AS-IS Community is not approved for FHA/VA
Property Tour
Property Map
Please use the print button to include maps when printing.
For more information about 2685 Acorn Unit 4, West Dundee, IL 60118 contact Corcoran Urban Real Estate.
Broker Reciprocity
Listing provided by Berkshire Hathaway HomeServices Starck Real Estate
All information provided is deemed reliable but is not guaranteed and should be independently verified.
The data relating to real estate for sale on this web site comes in part from the Broker Reciprocity Program
of the Midwest Real Estate Data LLC. Real estate listings held by brokerage firms other than Urban Real Estate are
marked with the Broker Reciprocity logo and detailed information about them includes the name of the listing brokers.
Some IDX listings have been excluded from this website.