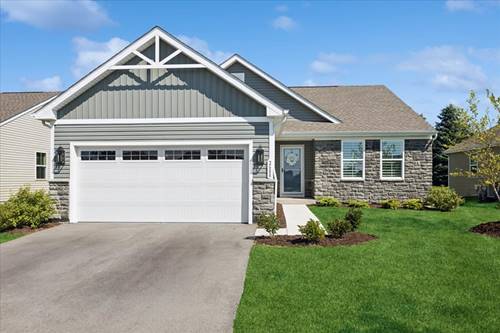
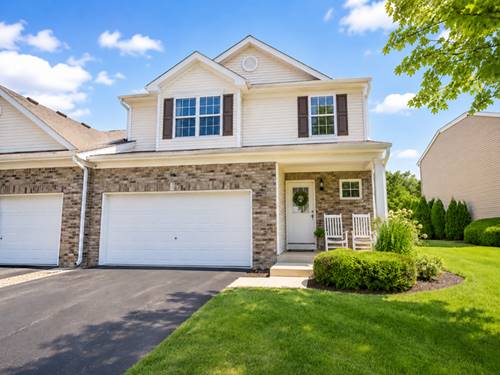
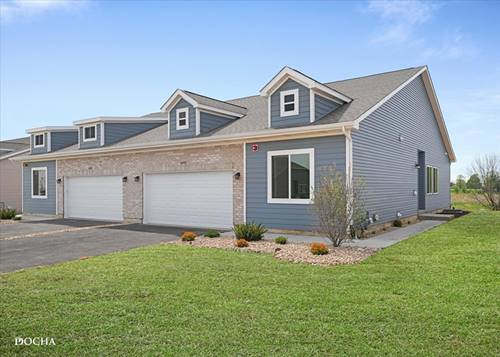
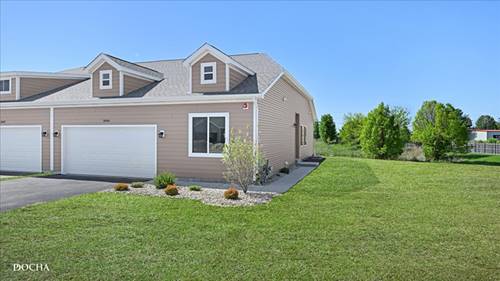
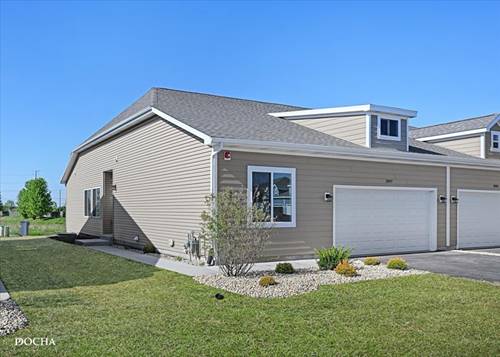
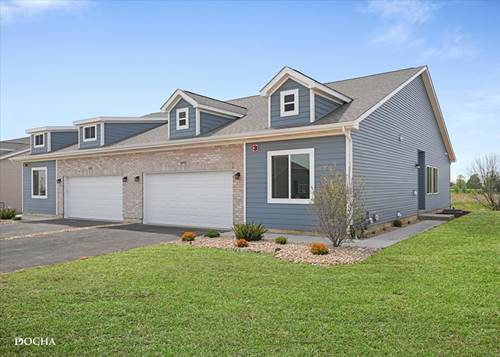
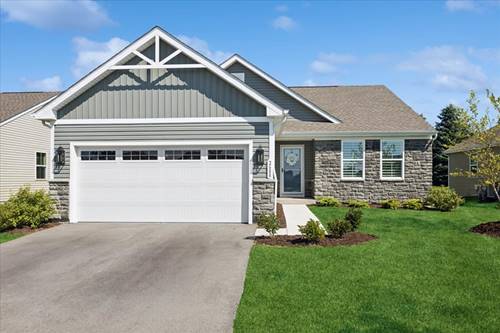
Better than new, this beautifully appointed ranch in the sought-after Grand Reserve subdivision is only one year old and showcases modern finishes enhanced by thoughtful custom upgrades throughout. The open-concept floor plan is designed for today's lifestyle, seamlessly connecting the living, dining, and kitchen areas for comfortable everyday living and effortless entertaining. Custom touches include plantation shutters in the living room and third bedroom, along with professionally designed closet organization systems in the primary and second bedroom closets. A convenient first-floor laundry room and a private primary suite provide both functionality and comfort. The attached two-car garage has been thoughtfully finished with an epoxy floor, upgraded lighting, and an electric heater, creating a versatile space for projects, hobbies, or year-round use. The full unfinished basement is already plumbed for an additional bathroom and offers endless possibilities to expand your living space with a recreation room, home gym, additional bedrooms, or storage. Move right in and enjoy the benefits of newer construction with high-end upgrades without all the effort.
Property Map
Please use the print button to include maps when printing.
2 Garage Spaces, Asphalt, Garage Door Opener, Heated Garage, Yes, Garage Owned, Attached, Garage, Parking included in price
Schools
Yorkville High School (115), Yorkville Middle School (115), Bristol Grade School (115)
Payment Calculator
Listing History
07-09-2026
Listed at $424,000
07-21-2026
Status changed to Cancelled
Last Modified 7/21/26 9:03 AM
Nearby Transportation
Hwy 56 East
4.5 mi
Hwy 56 West
4.6 mi
Hwy 30 East
4.7 mi
Hwy 30 West
4.8 mi
Broker Reciprocity
Listing provided by @properties Christie's International Real Estate
All information provided is deemed reliable but is not guaranteed and should be independently verified.
The data relating to real estate for sale on this web site comes in part from the Broker Reciprocity Program
of the Midwest Real Estate Data LLC. Real estate listings held by brokerage firms other than Urban Real Estate are
marked with the Broker Reciprocity logo and detailed information about them includes the name of the listing brokers.
Some IDX listings have been excluded from this website.