Corcoran Urban Real Estate
$0 to $5,000,000
Any Beds
Any Baths
For Sale
4 Properties Within 0.5 miles of: 2690 Crosscreek, Aurora

2690 Crosscreek
Aurora, IL 60502

  • 3 Beds
  • 2 Baths
  • 1,374 Sq. Ft.
  • Built In 1981
Price

$350,000

Est Payment
$2,407 / month (details)  
Taxes
$7,317  
Beds
3  
Baths
2  
Rooms
7  
Type
Detached  
Sq. Ft.
1,374  
Lot Size
33X25X83X72X29X59  
Built
1981  
Neighborhood
Aurora / Eola  
MLS
#12730993
Status
Contingent

Property Description

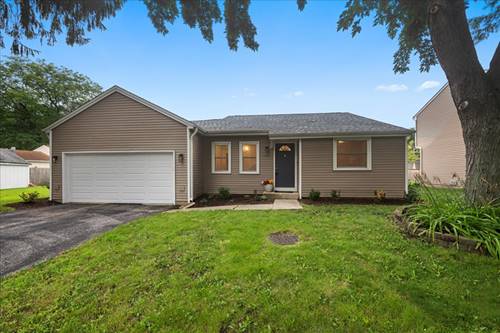
Welcome to 2690 Crosscreek Court in Aurora, a beautifully updated 3-bedroom, 2-bath home in the desirable Butterfield community and highly regarded Indian Prairie School District 204! Wonderful location in a cul-de-sac that is just steps from Butterfield Park where you will enjoy easy access to playgrounds, ball fields, and neighborhood fun. This move-in-ready RANCH was extensively updated in 2023 with a new roof, furnace, kitchen, bathrooms, appliances, interior paint, and high-end fixtures. AC and water heater are under 3 years old. The bright, refreshed interior features oversized white baseboards, shaker-style cabinetry, and modern finishes throughout. Flooring throughout the home is new in 2026. The home offers three bedrooms and two full bathrooms, including a private full bathroom in the primary bedroom. Step outside to a beautiful deck, perfect for summer evenings, outdoor dining, entertaining, or simply relaxing. The backyard is fenced for your convenience. Commuters will appreciate the convenient Aurora location near I-88, Route 59, and the Route 59 Metra Station in Naperville, providing easy access throughout the western suburbs and into Chicago. With major updates already completed, a fantastic location near parks and transportation, and District 204 schools, this Butterfield Beauty offers the combination of comfort, convenience, and move-in-ready living buyers are looking for. Welcome home!

Property Map

Property Details

Rooms

Room
Level
Flooring
Size
Living Room
Main
Luxury Vinyl
17X14
Dining Room
Main
Luxury Vinyl
11X10
Kitchen
Main
Luxury Vinyl
10X8
Family Room
Main
Luxury Vinyl
19X12
Laundry
Main
Luxury Vinyl
6X9
Master Bedroom
Main
Luxury Vinyl
13X12
Bedroom 2
Main
Luxury Vinyl
12X10
Bedroom 3
Main
Luxury Vinyl
12X10
Bedroom 4
N/A

Utilities

  • Heating Natural Gas
  • Cooling Central Air
  • Water Public
  • Sewer Public Sewer

Additional Information

Interior Features
1st Floor Bedroom, 1st Floor Full Bath
Appliances
Range, Microwave, Dishwasher, Refrigerator, Washer, Dryer, Disposal, Stainless Steel Appliance(s)
Sub/Complex
Butterfield
Parking
2 Garage Spaces, Yes, Garage Owned, Attached, Garage
Schools
Metea Valley High School (204), Granger Middle School (204), Brooks Elementary School (204)

Payment Calculator

$
$
$
$
$
%
$
years
%
Principal & Interest
$0
Property Tax
$0
Assessments
$0
Home Insurance
$0
Mortgage Insurance
$0

Nearby Transportation

  • I 88 West 0.4 mi
  • I 88 East 0.9 mi
  • Hwy 56 West 3.9 mi
  • Hwy 56 East 3.9 mi
grid
Register to see 0 more properties