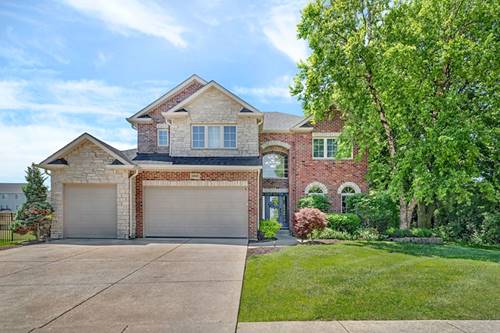
Welcome home to this stunning 4+1 bedroom, 2 full baths, 2 half baths, and with a 3-car garage in the highly desired Highlands Subdivision. Perfect blend of elegance, comfort, thoughtfully designed, and architecturally designed. Upon entering, a grand 2-story foyer adorned with pristine white trim, nice hardwood floors and wainscoting that nicely flows throughout the main floor. Complemented by a dramatic staircase with iron balusters and newer wood stairs. The two-story vaulted family room with a gas fireplace and plenty of large windows that allow natural light and open to the large kitchen. The kitchen offers abundant cabinetry, generous granite countertop space, stainless appliances, a large island with seating, and a generous-sized breakfast area. The traditional main floor features living room, formal dining room, family and Den that is currently being used as a kid's playroom. The owner's suite is a luxurious retreat, offering a tray ceiling, private en-suite bath with a whirlpool tub, separate shower, double sink, and walk-in closet. Two of the bedroom feature vaulted ceilings, and all of the bedrooms are ample sized with walk-in closets. Additional second-floor highlights include a convenient updated laundry room with cabinets and sink. The full finished basement expands your living space with a large recreation area with projector, 5th bedroom, half bath, game area comes with a pool table, and a custom made wet bar with granite countertop. Newer updates include: roof and gutters 2023, staircase and basement wood stairs 2024, updated powder room 2025, sump pump 2025, Furnace and AC 2024, hot water heater 2025, all light fixtures 2024, updated laundry room 2024, replaced all toilets 2024, all appliances 2024, gazebo 2025, 220V outlet in garage 2024. Step outside and view the absolutely breathtaking backyard, featuring a built-in stainless-steel gas grill, brick masonry wood fireplace, an enormous stamped patio and gazebo. Enjoy the private fenced backyard oasis ideal for summer entertaining. Located at the end of a quiet street. Better than new construction with many upgrades!