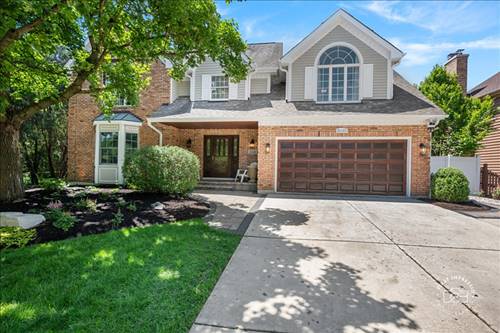
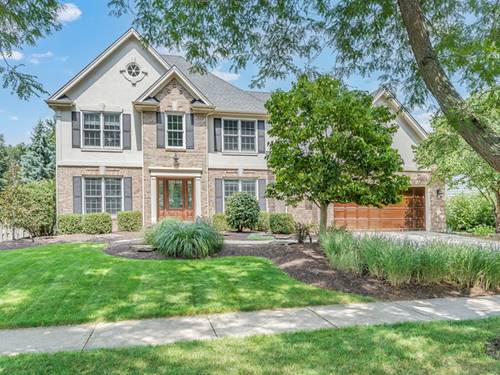
Welcome Home! This beautifully updated five-bedroom home offers the perfect blend of elegance, comfort, and resort-style living. Featuring three full and one half bathrooms, all thoughtfully renovated, the home is filled with natural light and showcases rich hardwood flooring throughout much of the main living space. The high-end kitchen is a true centerpiece, designed with both style and functionality in mind. A first-floor office provides a convenient work-from-home option, while custom built-ins, detailed wainscoting, and crown molding add timeless character throughout. Upstairs, you will find four spacious bedrooms, including a luxurious primary suite with a spa-like bathroom designed for relaxation. The finished walkout basement expands the living space and includes a dedicated theater room, perfect for entertaining or movie nights at home. Step outside to your own private retreat, complete with a beautifully landscaped yard and an in-ground pool, creating a true resort-like setting. This exceptional home offers a rare combination of thoughtful updates, generous space, and stunning outdoor living.
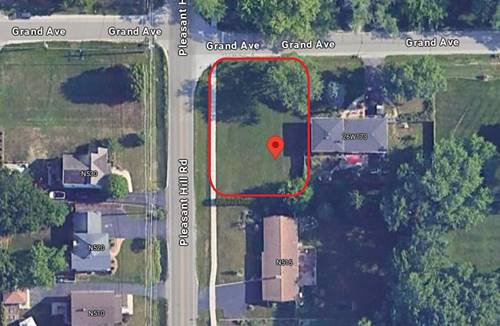
Property Map
Please use the print button to include maps when printing.
Property Details
Rooms
Room
Level
Flooring
Size
Living Room
Main
Hardwood
12X17
Dining Room
Main
Hardwood
12X14
Kitchen
Main
Hardwood
11X20
Family Room
Main
Hardwood
19X15
Laundry
Basement
Engineered Hardwood
11X6
Master Bedroom
Second
Hardwood
14X20
Bedroom 2
Second
Hardwood
11X14
Bedroom 3
Second
Hardwood
12X14
Bedroom 4
Second
Hardwood
13X12
Bedroom 5
Basement
Engineered Hardwood
12X16
Eating Area
Main
Hardwood
10X20
Office
Main
Hardwood
11X10
Mud Room
Main
Hardwood
12X10
Recreation Rm
Basement
Engineered Hardwood
35X31
Screened Porch
Basement
Stone
19X11
Utilities
Heating Natural Gas
Cooling Central Air
Water Public
Sewer Public Sewer
Additional Information
Exterior Features
Balcony
Sub/Complex
Wheaton Crossing
Parking
2 Garage Spaces, Concrete, Garage Door Opener, Yes, Garage Owned, Attached, Garage, Parking included in price
Schools
Wheaton North High School (200), Monroe Middle School (200), Sandburg Elementary School (200)
All information provided is deemed reliable but is not guaranteed and should be independently verified.
The data relating to real estate for sale on this web site comes in part from the Broker Reciprocity Program
of the Midwest Real Estate Data LLC. Real estate listings held by brokerage firms other than Urban Real Estate are
marked with the Broker Reciprocity logo and detailed information about them includes the name of the listing brokers.
Some IDX listings have been excluded from this website.