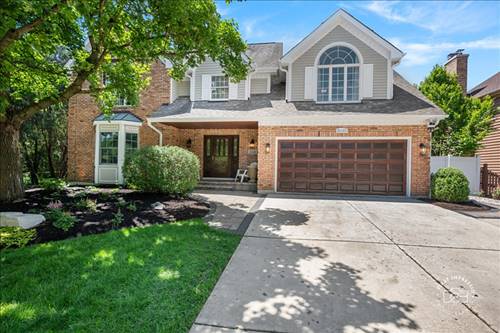
Welcome to 26W373 Churchill, an exceptional, fully renovated home offering nearly 3,900 square feet of beautifully finished living space, plus a finished basement, in one of Winfield's most desirable neighborhoods. Thoughtfully redesigned with timeless style and modern functionality, this move-in-ready residence offers the perfect blend of luxury, comfort, and everyday living. The spacious floor plan features five bedrooms, 2.2 bathrooms, a stunning finished attic retreat, and a finished basement that provides flexible space for a recreation room, home gym, office, or guest suite. Every level showcases quality craftsmanship and tasteful updates with high-end finishes throughout. The showstopper is the incredible backyard retreat. Designed for effortless entertaining and relaxing, this resort-inspired outdoor oasis offers expansive living space and exceptional privacy-creating an experience that truly sets this home apart. Additional features include a two-car attached garage with an extended apron for extra parking, generously sized rooms, updated mechanicals, and seamless indoor-outdoor living. Combining thoughtful renovations, outstanding living space, and an unbeatable setting, 26W373 Churchill is a rare opportunity to enjoy luxury living both inside and out.
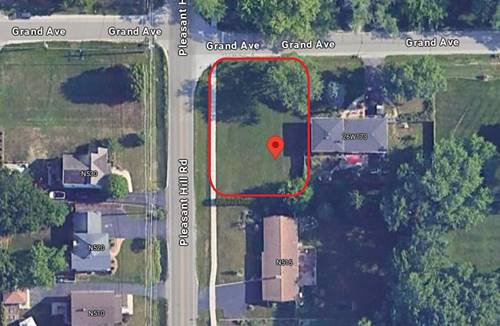
Property Map
Please use the print button to include maps when printing.
Property Details
Rooms
Room
Level
Flooring
Size
Living Room
Main
17X17
Dining Room
Main
15X14
Kitchen
Main
31X11
Family Room
Main
18X15
Laundry
Second
10X5
Master Bedroom
Second
24X19
Bedroom 2
Second
11X10
Bedroom 3
Second
20X13
Bedroom 4
Second
15X17
Bedroom 5
Third
32X15
Heated Sun Room
Main
13X12
Office
Main
17X17
Recreation Room
Basement
30X30
Mud Room
Main
7X7
Utilities
Heating Natural Gas, Electric
Cooling Central Air
Water Lake Michigan, Public
Sewer Public Sewer
Additional Information
Interior Features
Cathedral Ceiling(s)
Exterior Features
Hot Tub, Outdoor Grill, Fire Pit, Lighting
Parking
2 Garage Spaces, Asphalt, Garage Door Opener, Yes, Garage Owned, Attached, Garage, Parking included in price
Schools
Wheaton North High School (200), Monroe Middle School (200), Pleasant Hill Elementary School (200)
All information provided is deemed reliable but is not guaranteed and should be independently verified.
The data relating to real estate for sale on this web site comes in part from the Broker Reciprocity Program
of the Midwest Real Estate Data LLC. Real estate listings held by brokerage firms other than Urban Real Estate are
marked with the Broker Reciprocity logo and detailed information about them includes the name of the listing brokers.
Some IDX listings have been excluded from this website.