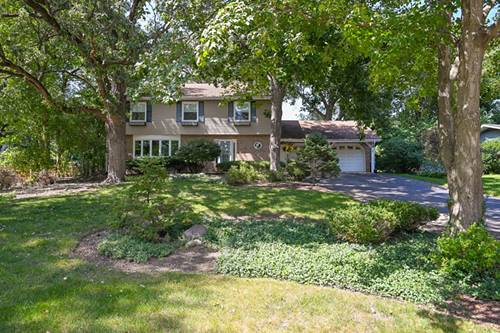
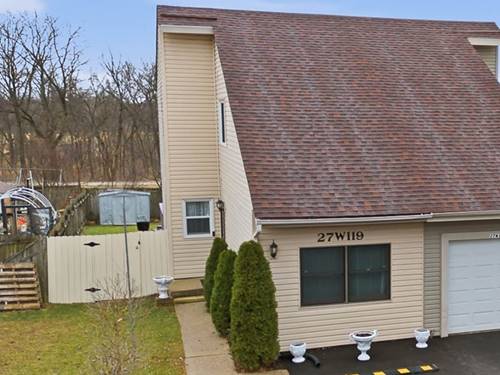
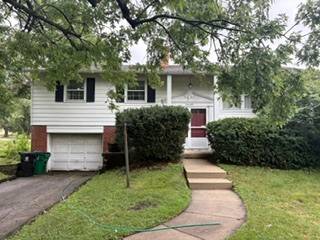
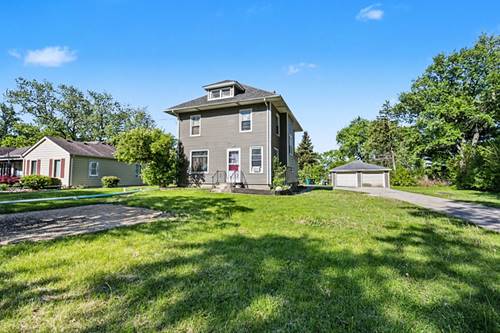
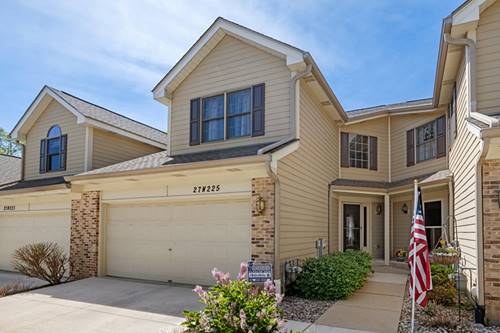
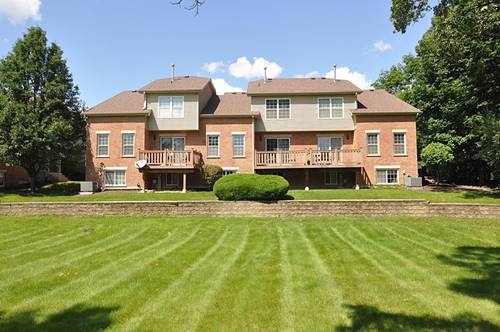
Welcome to this inviting 4BR, 2 1/2 BTH home nestled in a serene cul-de-sac setting in Winfield. Over 3,300 SF of living space (large rooms throughout). Living Room w/crown molding and bay window. Dining Room w/crown molding and sliding door access to backyard. Large Kitchen w/Island. Surrounded by peaceful views and a tranquil atmosphere, this home offers comfortable living spaces both inside and out. The main level & bedrooms features HW flooring throughout, creating a warm and cohesive feel. Primary bedroom suite includes fireplace in reading area, walk-in closet and full bath. Family room w/fireplace opens directly to a screened-in porch, providing the perfect spot to enjoy morning coffee, relax with a good book, or entertain while taking in the beautiful backyard setting. Step outside and enjoy the rippling pond in back, adding a picturesque and calming backdrop to the property. The cul-de-sac location offers an especially nice setting while still providing convenient access to area amenities. Highly regarded Wheaton schools and parks. Convenient to Metra, I-355, I-88 and downtown Winfield. Sprinkler system, invisible fence w/2 collars. A wonderful opportunity to enjoy comfortable suburban living in a lovely setting. Home is being sold As-Is, oven not included in sale.
Property Map
Please use the print button to include maps when printing.
For more information about 26W530 Prairie, Winfield, IL 60190 contact Corcoran Urban Real Estate.
Broker Reciprocity
Listing provided by RE/MAX Suburban
All information provided is deemed reliable but is not guaranteed and should be independently verified.
The data relating to real estate for sale on this web site comes in part from the Broker Reciprocity Program
of the Midwest Real Estate Data LLC. Real estate listings held by brokerage firms other than Urban Real Estate are
marked with the Broker Reciprocity logo and detailed information about them includes the name of the listing brokers.
Some IDX listings have been excluded from this website.