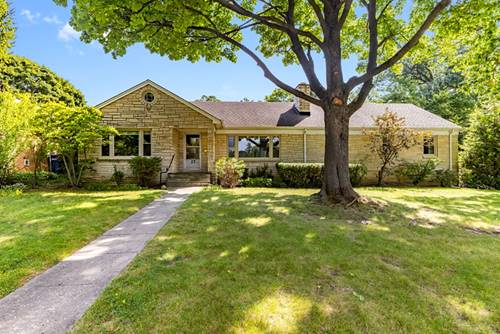
Welcome to Highwood on the North Shore! This approximately 1,904-square-foot Lannon Stone ranch offers flexible living space, hardwood floors throughout, and two fireplaces that add warmth and character. The spacious, and light filled living room overlooks a beautiful park, while the separate dining room with rich slate flooring opens to the patio and connects to the kitchen. The house has generous closet space throughout with an attic running the length of the house for additional storage. The home features two bedrooms, a full hall bath, and a versatile paneled den that can alternatively serve as a home office, family room, or additional bedroom. A private three-room in-law suite provides excellent flexibility for extended family, guests, or integration into the main living space. Outside, enjoy a large, private fenced backyard ideal for entertaining, gardening, or relaxing. The attached two-car garage plus an additional detached two-car garage provide abundant parking and storage. Situated on a desirable oversize corner lot this home is just minutes from downtown Highwood, Metra service, popular restaurants, and Lake Michigan. Being sold "AS-IS" as part of an Estate, this is a unique opportunity to update, personalize, and make this home your own in the most sought after area of Highwood.
Property Map
Please use the print button to include maps when printing.
For more information about 27 Pleasant, Highwood, IL 60040 contact Corcoran Urban Real Estate.
Broker Reciprocity
Listing provided by Coldwell Banker Realty
All information provided is deemed reliable but is not guaranteed and should be independently verified.
The data relating to real estate for sale on this web site comes in part from the Broker Reciprocity Program
of the Midwest Real Estate Data LLC. Real estate listings held by brokerage firms other than Urban Real Estate are
marked with the Broker Reciprocity logo and detailed information about them includes the name of the listing brokers.
Some IDX listings have been excluded from this website.