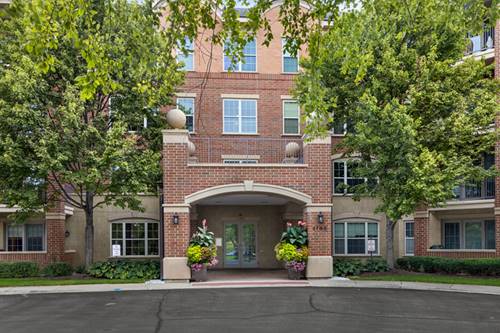
Welcome to this beautifully maintained,two-bedroom, 1.5-bath condo in the sought-after 2700 Summit building. Offering a wonderful blend of comfort, style and convenience, this inviting residence features an open and flexible floor plan ideal for both everyday living and entertaining. The spacious living and dining areas are filled with natural light and feature a cozy gas fireplace, custom built-in bookcases and French doors leading to a charming private balcony.. Surrounded by mature trees and greenery, the balcony provides a peaceful retreat and lovely treetop views-a rare sense of privacy in a condominium setting. The well-appointed galley kitchen features granite countertops, stainless steel appliances and a convenient adjacent eating area. The generous primary suite offers a large walk-in closet and a beautifully designed bath with dual sinks, a soaking tub and separate shower. A convenient in-unit laundry room adds to the ease of everyday living. Additional highlights include one indoor heated parking space and a private storage locker. Ideally located near shopping, restaurants, walking paths and beautiful nature areas, with easy access to the expressway and public transportation. A wonderful opportunity to enjoy comfortable condominium living in a highly desirable location!
Property Map
Please use the print button to include maps when printing.
For more information about 2700 Summit Unit 309, Glenview, IL 60025 contact Corcoran Urban Real Estate.
Broker Reciprocity
Listing provided by Coldwell Banker Realty
All information provided is deemed reliable but is not guaranteed and should be independently verified.
The data relating to real estate for sale on this web site comes in part from the Broker Reciprocity Program
of the Midwest Real Estate Data LLC. Real estate listings held by brokerage firms other than Urban Real Estate are
marked with the Broker Reciprocity logo and detailed information about them includes the name of the listing brokers.
Some IDX listings have been excluded from this website.