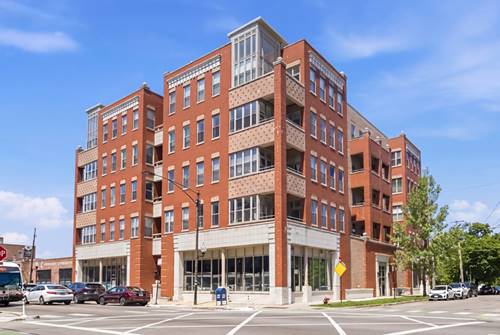
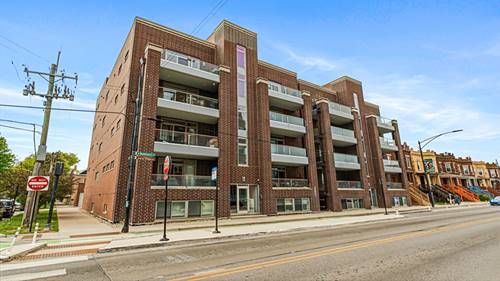
WELCOME HOME ***2700 W Belmont Ave Unit 403, Chicago, IL 60618! Rarely Available 2 bed 2 bath End Unit! Enjoy city living without paying city prices in this almost never available corner end-unit overlooking downtown Chicago. Light, bright, and spacious, this beautiful home checks all the boxes. The newer kitchen features quartz countertops and opens to a comfortable living and dining area, perfect for entertaining. The primary suite offers a walk-in shower, double vanity, and great closet space. In-unit laundry adds everyday convenience. Included is 1 deeded Garage HEATED Parking space with a built-in electric car charger. Well-maintained and monitored building with HOA covering WATER! Amazing location in the hot Avondale area-close to Mariano's, parks, restaurants, and shopping. Just a short walk to the Riverwalk and only minutes to downtown Chicago. ***Taxes do not reflect the Homeowner Exemption. Owner already applied and was approved, so future taxes will be lower.Call now for your private showing!
Property Map
Please use the print button to include maps when printing.
For more information about 2700 W Belmont Unit 403, Chicago, IL 60618 contact Corcoran Urban Real Estate.
Broker Reciprocity
Listing provided by Coldwell Banker Realty
All information provided is deemed reliable but is not guaranteed and should be independently verified.
The data relating to real estate for sale on this web site comes in part from the Broker Reciprocity Program of the Midwest Real Estate Data LLC. Real estate listings held by brokerage firms other than Urban Real Estate are marked with the Broker Reciprocity logo and detailed information about them includes the name of the listing brokers.