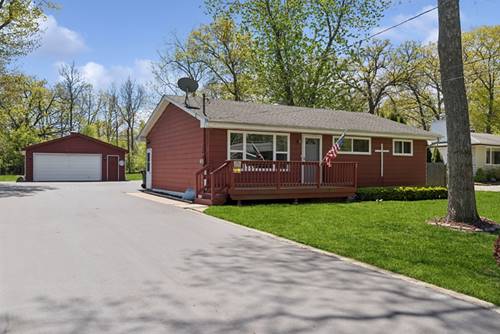
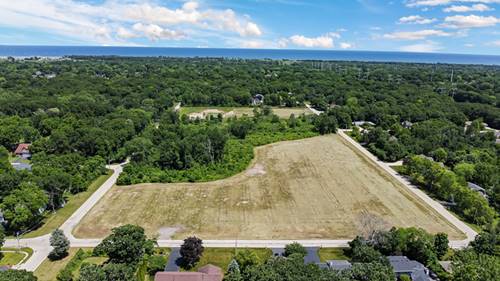
"Feels like home" comes to mind......If you could build a hug with hammer and nails....Enjoy first floor living in this lovely ranch home tucked away on Winthrop Harbor's west side. No more stairs! Are you looking for a little peace and quiet on a larger, 1/2 acre lot, you've found it! Mature oaks and great folks grace this desirable neighborhood. There's one problem, you'll never want to leave. Beach party! You can have your toes in the sand at the new massive beach just south of North Point Marina. The new breakwaters provide a large, shallow, waveless playground! Fishing, boating, sailing, food, beverage and entertainment at the largest marina on the Great Lakes! The Schlader Rec Center and park are just a few blocks away. Owners have lovingly maintained this treasure for many years! All appliances are included as well as a home warranty. Hardwood floors, updated bath, newer windows, new deck base and rail, newer roof and mechanicals, finished basement with full bath! Large street-facing picture window ready for the annual Christmas tree! Can you picture the glow? Sunshine floods the southside deck and sliding door off the kitchen. Great place for your first cuppa joe. Private fire pit in the backyard. Oversized, detached garage with workshop area. The kitchen sink and slider overlooks the backyard for "keepin' an eye on the dog, the kids, the deer.........." Yes, we could keep writing more about this great home, but why don't you come and see it for yourself. We look forward to your visit.
Property Map
Please use the print button to include maps when printing.
For more information about 2703 11th, Winthrop Harbor, IL 60096 contact Corcoran Urban Real Estate.
Broker Reciprocity
Listing provided by Baird & Warner
All information provided is deemed reliable but is not guaranteed and should be independently verified.
The data relating to real estate for sale on this web site comes in part from the Broker Reciprocity Program of the Midwest Real Estate Data LLC. Real estate listings held by brokerage firms other than Urban Real Estate are marked with the Broker Reciprocity logo and detailed information about them includes the name of the listing brokers.