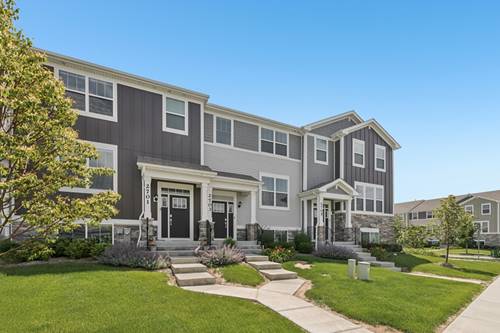
Welcome home to this stunning Georgetown townhome in the highly desirable Crossings of Mundelein, where modern design meets everyday comfort. Spanning three thoughtfully designed levels, this home offers an open and inviting layout that's perfect for both entertaining and relaxing. The spacious family room flows effortlessly into the beautifully appointed kitchen, featuring a LARGE CENTER ISLAND with seating, 42-inch designer cabinetry, QUARTZ COUNTERTOPS, and GE STAINLESS STEEL APPLIANCES. Just off the kitchen, a versatile bonus room leads to a private deck, creating the perfect spot to enjoy your morning coffee or unwind after a long day. Upstairs, you'll find two generously sized en suite bedrooms, each with its own private bath, offering comfort and privacy for everyone. The luxurious owner's suite also boasts a walk-in closet for ample storage. The finished lower level offers a welcoming entry from the attached garage along with a spacious study that's perfect for a home office, fitness room, or flex space to fit your lifestyle. Ideally located near shopping, dining, parks, and entertainment along Route 83, this exceptional home also offers easy access to nearby nature preserves, scenic walking and biking trails, and beautiful open green spaces, making it easy to enjoy the outdoors while staying close to everyday conveniences. This home truly combines low-maintenance living with the best of both nature and modern amenities.
Property Map
Please use the print button to include maps when printing.
For more information about 2703 Martini, Mundelein, IL 60060 contact Corcoran Urban Real Estate.
Broker Reciprocity
Listing provided by Better Homes and Garden Real Estate Star Homes
All information provided is deemed reliable but is not guaranteed and should be independently verified.
The data relating to real estate for sale on this web site comes in part from the Broker Reciprocity Program
of the Midwest Real Estate Data LLC. Real estate listings held by brokerage firms other than Urban Real Estate are
marked with the Broker Reciprocity logo and detailed information about them includes the name of the listing brokers.
Some IDX listings have been excluded from this website.