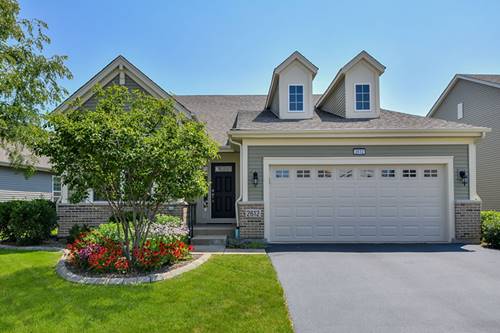
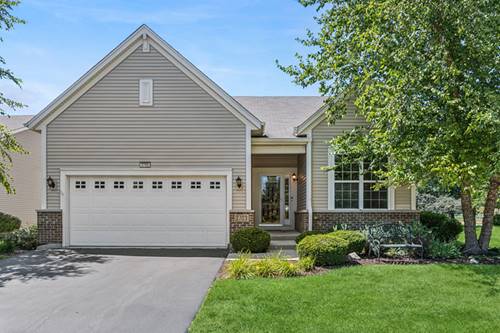
Lovely & Move-In Ready "Monte Carlo" Including SUNROOM located in the Premier Carillon Club 55+ Resort Community of Naperville - This 2-3 Bedroom + 2 Full Bathroom Home Includes a TRUE FULL unfinished basement with Roughed-in Plumbing for Your Future Finishing Ideas or Simply Store Items Galore - This Rare Find Features a Stunning Private Backyard Oasis, Gorgeous Front Views of the Golf Course, Pond & Walking Path - This Home is a TRUE RARE FIND - Well Loved by the Original Owner with Updates that You are Sure to Love Including 2026 New SS Appliances, Freshly Painted, New Carpet, Clean as a Whip & MORE - THIS IS WHERE YOU WILL WANT TO MAKE NEW MEMORIES & CALL THIS ONE HOME!! Embrace your opportunity to own this Wonderful Ranch with all the upscale Amenities & Lifestyle you desire - CARILLON CLUB INCLUDES 24 HOUR GUARD/GATED ENTRY, ON-SITE MANAGEMENT, LANDSCAPE & SNOW MAINTENANCE, CLUBHOUSE, INDOOR & OUTDOOR ADULT SWIMMING POOLS, OUTDOOR CHILDREN'S POOL, 3 HOLE GOLF COURSE, TENNIS & PICKLEBALL, GARDEN PLOTS, WALKING PATHS, PONDS, PLAYGROUND, EXERCISE FACILITY, BILLARDS/GAME ACTIVITIES, TRIPS, CLUBS AND SO MUCH MORE .... THIS IS THE LIFE YOU'VE WORKED FOR!!!!
Property Map
Please use the print button to include maps when printing.
For more information about 2703 Northmoor, Naperville, IL 60564 contact Corcoran Urban Real Estate.
Broker Reciprocity
Listing provided by Baird & Warner
All information provided is deemed reliable but is not guaranteed and should be independently verified.
The data relating to real estate for sale on this web site comes in part from the Broker Reciprocity Program
of the Midwest Real Estate Data LLC. Real estate listings held by brokerage firms other than Urban Real Estate are
marked with the Broker Reciprocity logo and detailed information about them includes the name of the listing brokers.
Some IDX listings have been excluded from this website.