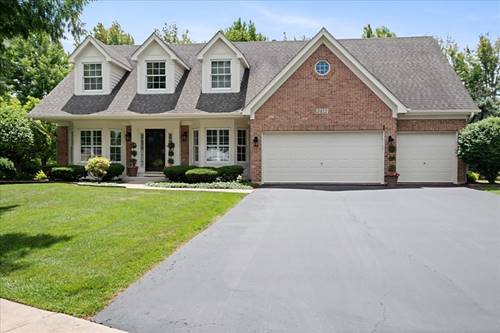
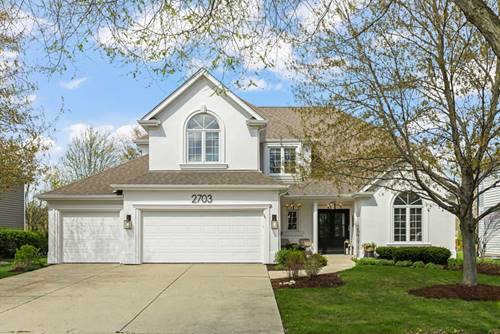
SHOWSTOPPER! Rarely do you see a property that is so refined, on-trend, and impeccably maintained-until now! Located in the highly desirable Stillwater subdivision and award-winning SD 204, this home offers a fresh canvas with a classic open floor plan, where every room has been thoughtfully modernized and every surface refreshed. The luxury is found in the fine details, from hardware and unique lighting to custom millwork, offering something to appreciate in every space. A stunning new staircase welcomes you into the home, while French White Oak flooring anchors the vaulted ceilings of the sun-kissed living and formal dining rooms. The newly renovated kitchen is both beautiful and functional, featuring quartz countertops, custom cabinetry and vent hood, open shelving, a Butler's pantry, and a walk-in pantry. The kitchen opens to the two-story family room, showcasing a floor-to-ceiling stacked-stone fireplace with a refurbished barnwood mantel and floating shelves that capture your attention. A main-floor bedroom or office with an adjacent full bath provides excellent flexibility for multigenerational living. The mudroom/laundry room, straight out of a designer catalog, features a wet sink, custom cabinetry, drop zone, and storage shelving-making daily routines effortless. Upstairs, the primary suite offers a sitting area, a large walk-in closet with built-in shelving, and a fully renovated spa bath with a freestanding tub, step-in shower with multiple showerheads, and a dual-sink vanity. Secondary bedrooms are generously sized with spacious closets and share a hall bath. The designer touches continue in the newly finished full (no crawl) basement, thoughtfully styled to accommodate all age groups. The recreation room with fireplace and wet bar, playroom, bedroom, full bath, and an expansive utility and storage area fully maximizes the space. Additional storage is available in the oversized three-car garage. The elevated lifestyle continues outdoors with a newly painted exterior, a charming covered front porch with chandelier lighting, and a brick paver patio, all surrounded by mature landscaping and just a 2-minute drive from the Stillwater Pool and Tennis Club. The upgrades extend to the mechanicals: roof (2015), gutters and downspouts (2015), and furnace, air conditioner, and humidifier (2022). MORE UPDATES-see Features Sheet for details! This home is TURN-KEY and ready for the next owner. Don't wait to schedule a showing-this one won't last!