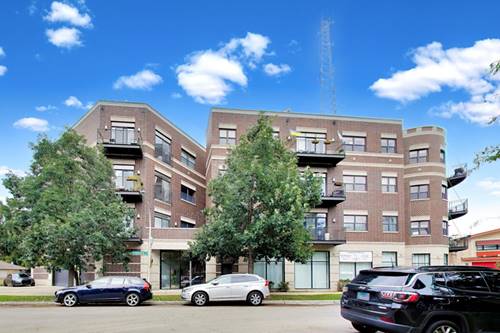
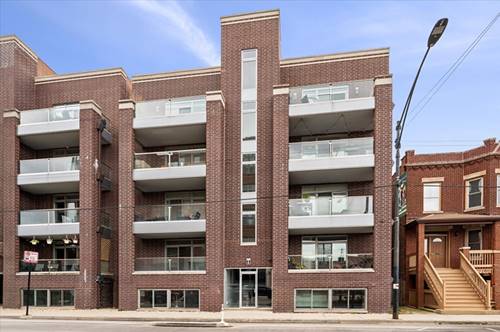
Welcome to 2707 W Belmont #3W! This beautifully designed, extra-wide 1700sf 3bed/2bath condo offers a spacious open-concept layout with elevated finishes throughout. The thoughtfully designed kitchen features custom cabinetry, white quartz countertops, a large center island, pantry storage, sleek subway tile backsplash, and a gas range. The expansive living and dining area opens directly to a sizable (17'x7') north-facing private balcony. The primary suite offers its own private balcony, a generous walk-in closet, and a spa-like ensuite bath with a glass enclosed shower, double vanity, and quartz countertops. Two additional well-appointed bedrooms provide excellent closet space and share a stylish second full bath with designer wallpaper, contemporary tile and quartz finishes. Additional highlights include oak floors throughout, taller ceilings, an electric fireplace with custom surround cabinet built-ins, deeded garage parking with the ability to add an EV charger, a private storage unit, and access to a shared rooftop deck with city and treetop views. Situated in a prime Avondale location with convenient access to Roscoe Village, Logan Square, and I-90/94, this home offers an exceptional combination of space, style, outdoor living, and location.
Property Map
Please use the print button to include maps when printing.
For more information about 2707 W Belmont Unit 3W, Chicago, IL 60618 contact Corcoran Urban Real Estate.
Broker Reciprocity
Listing provided by Compass
All information provided is deemed reliable but is not guaranteed and should be independently verified.
The data relating to real estate for sale on this web site comes in part from the Broker Reciprocity Program
of the Midwest Real Estate Data LLC. Real estate listings held by brokerage firms other than Urban Real Estate are
marked with the Broker Reciprocity logo and detailed information about them includes the name of the listing brokers.
Some IDX listings have been excluded from this website.