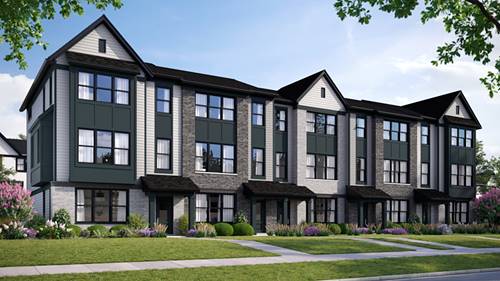
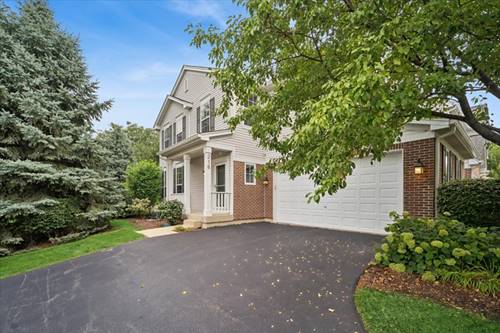
4.99 interest rate PLUS $5k towards Closing Cost. Rare opportunity to own new construction in historic Geneva. Chicagoland's home building legend Lexington Homes presents Geneva Crossing, an intimate community of 40 rowhomes just a stone's throw from shopping, dining, and Delnor Hospital (everything that matters!) Welcome to the perfect entertainer's home, The Lotus! The last available home with a courtyard location, this ready to move in home features an expansive & open main level with 9' ceilings, oversized windows and hard flooring. The heart of the home, its well-designed kitchen, boasts an eat-in quartz island with 2-sided seating and cabinetry, GE stainless steel dishwasher, microwave and double oven convection and air fry range, herringbone tile backsplash, walk in pantry, and counterspace galore. Not enough? We've added a buffet with quartz countertop and lower cabinets for additional storage. Head upstairs to find a primary suite with a full walk-in closet and luxurious bath that offers dual sinks, quartz vanity top, tiled floors & shower (no fiberglass surrounds here), 2 additional bedrooms, a hall bath with decorator upgrades and conveniently located laundry room. Work from home? The lower-level flex room boasts an extra powder room, plank flooring, French doors for privacy and a sunny courtyard view to bring in a bit of nature! All of this AND we've custom painted the home in Sherwin Williams Egret White!
Property Map
Please use the print button to include maps when printing.
For more information about 2709 Stone, Geneva, IL 60134 contact Corcoran Urban Real Estate.
Broker Reciprocity
Listing provided by Nathan Wynsma
All information provided is deemed reliable but is not guaranteed and should be independently verified.
The data relating to real estate for sale on this web site comes in part from the Broker Reciprocity Program
of the Midwest Real Estate Data LLC. Real estate listings held by brokerage firms other than Urban Real Estate are
marked with the Broker Reciprocity logo and detailed information about them includes the name of the listing brokers.
Some IDX listings have been excluded from this website.