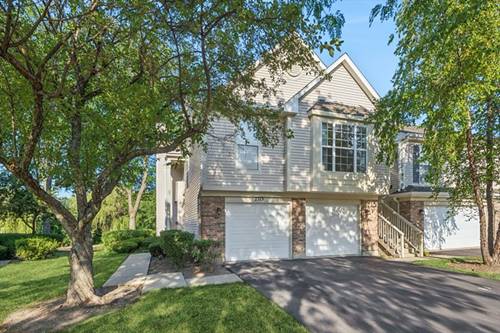
This incredible, end-unit, townhome is located in the desirable and sought after Lost Creek community and is near all that this fantastic location in Arlington Heights offers. You'll enjoy easy access to all of the nearby shopping, dining and entertainment, as well as being ideally located for commuting being near the expressway. Plus, Busse Woods is nearby with wonderful access to nature, trails, Busse Lake and other outdoor recreational activities. This stunning townhome features three bedrooms, two full bathrooms and an attached, 2-car garage. The main living floor boasts a beautiful kitchen with stainless steel appliances, a dramatic living room with vaulted ceilings, a stunning gas fireplace, lots of windows allowing an abundance of natural light and a separate space that could serve as a sitting room, a formal dining room, office space, play area or much more! The fantastic primary bedroom suite is also on the main living level and includes an en-suite bathroom and a walk-in closet! The living room steps out onto the wonderful deck that overlooks the water, providing a serene and beautiful setting to enjoy the outdoors. The ground floor is outstanding with another bedroom and a rec room that walks out to a patio, which offers another outdoor area for appreciating the green space and water view! Outside, you'll love the gorgeous exterior with spectacular curb appeal and a short walk to the community playground. If you've been looking for an amazing townhome in a great location, then be sure to check out this one-of-a-kind home! 3D virtual tour and floor plan attached.
Property Tour
Property Map
Please use the print button to include maps when printing.
For more information about 2713 S Embers, Arlington Heights, IL 60005 contact Corcoran Urban Real Estate.
Broker Reciprocity
Listing provided by Baird & Warner
All information provided is deemed reliable but is not guaranteed and should be independently verified.
The data relating to real estate for sale on this web site comes in part from the Broker Reciprocity Program
of the Midwest Real Estate Data LLC. Real estate listings held by brokerage firms other than Urban Real Estate are
marked with the Broker Reciprocity logo and detailed information about them includes the name of the listing brokers.
Some IDX listings have been excluded from this website.