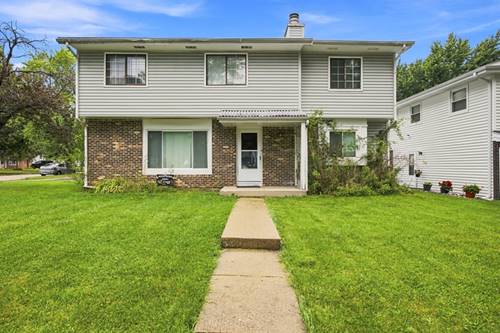
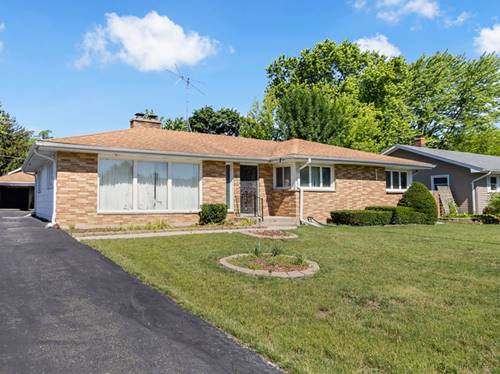
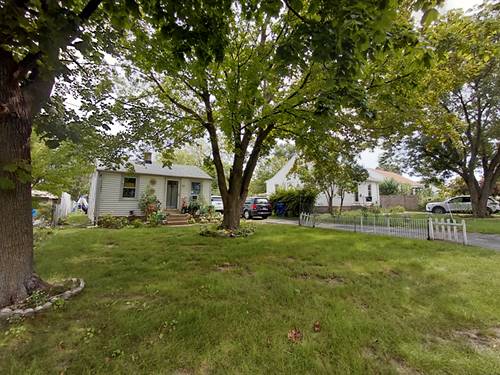
Welcome home! This move-in ready 5-bedroom home sits on a quiet corner lot and offers one of the larger homes and lots in the neighborhood. Step inside to a bright, open living and dining space featuring newer flooring and updated windows throughout the main level. The remodeled kitchen offers plenty of counter and cabinet space along with newer stainless steel appliances. Just off the kitchen, the spacious family room features a beautiful stone wood-burning fireplace, creating the perfect place to relax or entertain. A newer sliding glass door leads out to the deck and generously sized fenced-in backyard. Upstairs, you'll find four generously sized bedrooms along with an updated full bathroom. The finished basement provides even more living space with newer flooring, a full bathroom, and an additional room that could easily be used as a bedroom, office, or flex space, plus plenty of room for a playroom or entertainment area. Major improvements include a newer fiberglass roof, newer gutters, new sump pump with backup, remodeled kitchen and bathrooms, newer main-floor windows and sliding door, newer flooring throughout the main level and basement, plus a furnace and water heater approximately 3 years old. Even better, the home is equipped with solar panels that will be fully paid off by the seller, allowing the new owner to enjoy the benefit of solar energy and potential savings on electric costs. Conveniently located just minutes from shopping, dining, parks, schools, the lakefront, marina and beaches, the Art and Theater District, and Metra service with convenient access to downtown Chicago. Seller needs time to secure a new home. Don't miss the opportunity to make this one yours!
Property Map
Please use the print button to include maps when printing.
For more information about 2714 Lydia, Waukegan, IL 60085 contact Corcoran Urban Real Estate.
Broker Reciprocity
Listing provided by eXp Realty
All information provided is deemed reliable but is not guaranteed and should be independently verified.
The data relating to real estate for sale on this web site comes in part from the Broker Reciprocity Program
of the Midwest Real Estate Data LLC. Real estate listings held by brokerage firms other than Urban Real Estate are
marked with the Broker Reciprocity logo and detailed information about them includes the name of the listing brokers.
Some IDX listings have been excluded from this website.