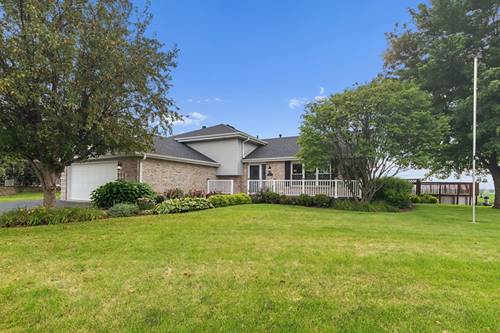
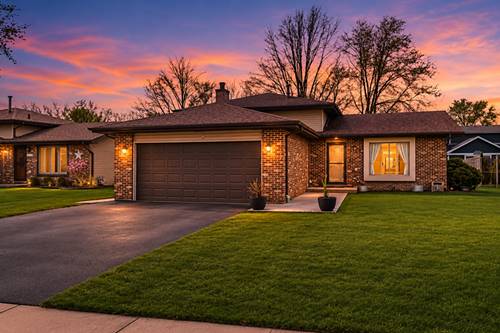
Beautiful and updated split level with finished sub-basement. With 4 bedrooms and 2 full baths. Excellent school district in highly rated community. Finished sub-basement has plenty of space for workout room, extra entertaining space and includes wetbar. The backyard is beautiful and has a pool with deck (Built in 2009 but stained in 2026), with large shed and overlooking open field! New roof, August, 2020, hot water heater replaced in 2023, Washer and Dryer 4 years old, kitchen appliances approximately 8 years old, windows approximately 15 years old, flooring 7 years, porch 3 years, carpet 4/5 years, updated front door, wainscoting, freshly painted, panel doors, well-maintained home and move in ready! Fireplace in lower level family room. 4th bedroom off lower level family room that could be playroom or office! Situated on .33 acre, plenty of privacy! just 3-4 blocks to 3 parks including skate park and basketball courts! Plenty of activities for the whole family! Just 3 miles to the Metra and close to Interstates. Extra wide driveway for off-street parking. Spacious shed in backyard.
Property Map
Please use the print button to include maps when printing.
For more information about 2715 Centurion, New Lenox, IL 60451 contact Corcoran Urban Real Estate.
Broker Reciprocity
Listing provided by Coldwell Banker Realty
All information provided is deemed reliable but is not guaranteed and should be independently verified.
The data relating to real estate for sale on this web site comes in part from the Broker Reciprocity Program
of the Midwest Real Estate Data LLC. Real estate listings held by brokerage firms other than Urban Real Estate are
marked with the Broker Reciprocity logo and detailed information about them includes the name of the listing brokers.
Some IDX listings have been excluded from this website.