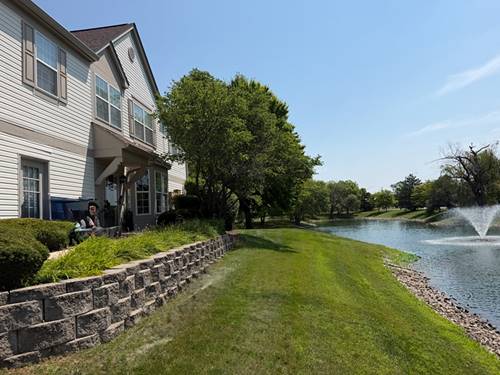
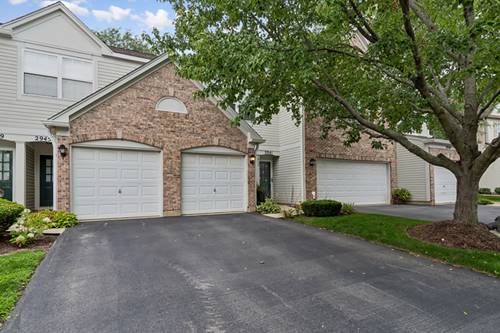
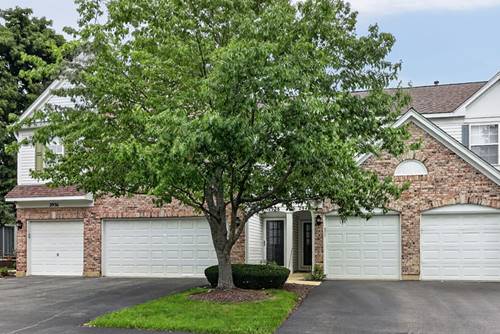
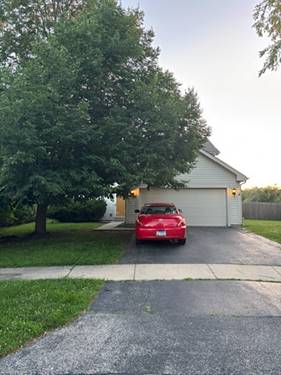
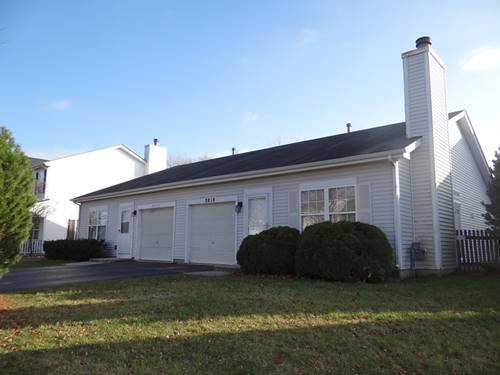
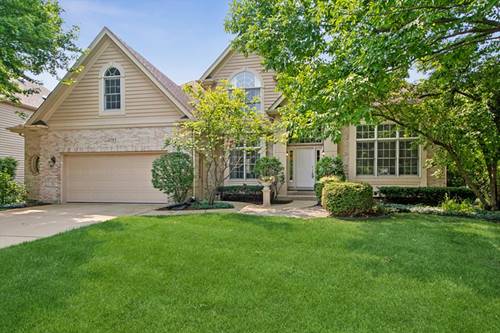
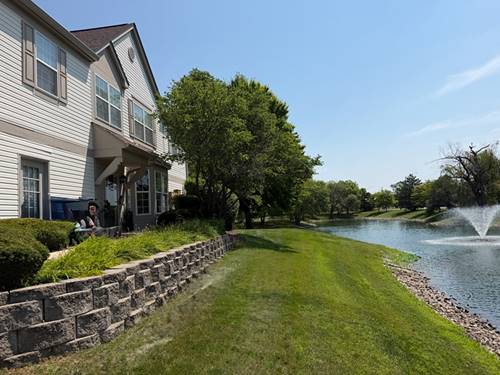
Welcome to this beautifully updated, rare end-unit ranch townhome in the highly desirable Stonewater community! Perfectly situated directly across from Neuqua Valley High School and the Naperville Public Library, this exceptional home offers unbeatable convenience just minutes from shopping, dining, entertainment, Route 59, and 95th Street. Professionally decorated and filled with natural light, this serene and cozy space features 9-foot ceilings and breathtaking water views from every window, creating a peaceful retreat you'll love coming home to. The stunning kitchen was completely remodeled in 2021 and is designed for both everyday living and entertaining. It features quartz countertops, a spacious island, an oversized sink, stainless steel appliances, and abundant workspace. Luxury vinyl plank flooring flows throughout the home, adding style and durability. The spacious primary suite offers tranquil water views, a large walk-in closet with organizers, and a beautifully renovated en-suite bathroom, also remodeled in 2021. The second bedroom features sliding glass doors that open directly to the private patio, making it the perfect guest room, home office, or library. Additional highlights include a full-size in-unit washer and dryer, an attached one-car garage and new roof and asphalt completed in 2024, providing added peace of mind. Another perk for homeowners and investors alike: rentals are permitted in this community. Schedule your showing today!
Property Map
Please use the print button to include maps when printing.
For more information about 2716 Rockport, Naperville, IL 60564 contact Corcoran Urban Real Estate.
Broker Reciprocity
Listing provided by KABS Realty INC
All information provided is deemed reliable but is not guaranteed and should be independently verified.
The data relating to real estate for sale on this web site comes in part from the Broker Reciprocity Program
of the Midwest Real Estate Data LLC. Real estate listings held by brokerage firms other than Urban Real Estate are
marked with the Broker Reciprocity logo and detailed information about them includes the name of the listing brokers.
Some IDX listings have been excluded from this website.