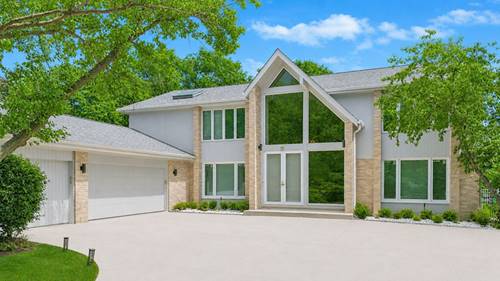
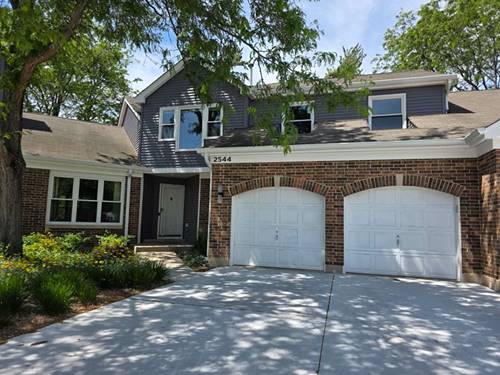
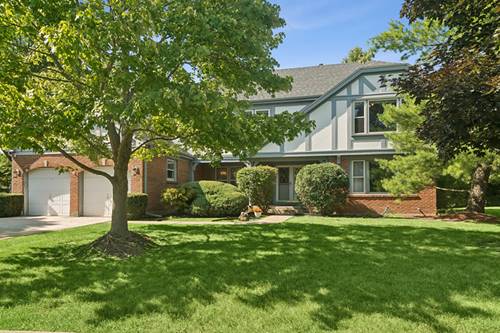
Most desirable neighborhood in Buffalo Grove! Meticulously maintained Contemporary home located on Arboretum Golf Course in highly rated STEVENSON HIGH SCHOOL district! Huge kitchen with NEWER granite countertops, 42" cabinets, stainless steel appliances, Sub Zero refrigerator, spacious island, and separate eating area! Hardwood floors! New carpet (2020)! Recessed lighting! Crown moulding! Large master suite with updated bathroom, with 2 walk-in closets, plantation shutters, balcony overlooking golf course, and en suite bathroom with double granite vanities, whirlpool tub, and separate shower! Two bedrooms share remodeled Jack and Jill bathroom with granite vanity and tile shower/tub! Additional main level bedroom/office with its private own full bathroom...perfect for guests, in-laws, or working from home! Additional updated first floor powder room. Finished basement adds additional living space with 6th bedroom, full bathroom, and recreation room! 3-car garage! Enjoy the serene golf backing backyard with a fenced in ground Swimming pool; great for this season.Come and be impressed!
Property Map
Please use the print button to include maps when printing.
Property Details
Rooms
Room
Level
Flooring
Size
Living Room
Main
Carpet
23X15
Dining Room
Main
Ceramic Tile
14X17
Kitchen
Main
Ceramic Tile
15X13
Family Room
Main
Hardwood
30X23
Laundry
Main
Other
14X8
Master Bedroom
Second
Hardwood
18X20
Bedroom 2
Second
Carpet
15X11
Bedroom 3
Second
Carpet
15X13
Bedroom 4
Second
Carpet
13X10
Bedroom 5
Main
Carpet
10X13
Bedroom 6
Basement
Carpet
15X13
Eating Area
Main
Ceramic Tile
13X15
Recreation Room
Basement
Carpet
16X24
Balcony/Porch/Lanai
Second
Other
15X5
Foyer
Main
Ceramic Tile
13X12
Mud Room
Main
Ceramic Tile
10X8
Walk In Closet
Second
Hardwood
5X7
Utilities
Heating Natural Gas, Forced Air, Zoned
Cooling Central Air, Zoned
Water Lake Michigan, Public
Sewer Public Sewer
Additional Information
Interior Features
Cathedral Ceiling(s), Wet Bar, 1st Floor Bedroom
Exterior Features
Balcony, Hot Tub
Appliances
Double Oven, Microwave, Dishwasher, High End Refrigerator, Washer, Dryer, Disposal, Stainless Steel Appliance(s), Cooktop, Humidifier
Sub/Complex
Sterling Green
Parking
3.5 Garage Spaces, Concrete, Garage Door Opener, Yes, Garage Owned, Attached, Garage, Parking included in price
Schools
Adlai E Stevenson High School (125), Twin Groves Middle School (96), Ivy Hall Elementary School (96)
For more information about 2721 Acacia, Buffalo Grove, IL 60089 contact Corcoran Urban Real Estate.
Broker Reciprocity
Listing provided by RE/MAX Plaza
All information provided is deemed reliable but is not guaranteed and should be independently verified.
The data relating to real estate for sale on this web site comes in part from the Broker Reciprocity Program
of the Midwest Real Estate Data LLC. Real estate listings held by brokerage firms other than Urban Real Estate are
marked with the Broker Reciprocity logo and detailed information about them includes the name of the listing brokers.
Some IDX listings have been excluded from this website.