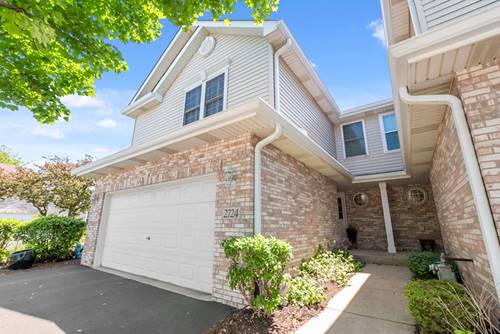
Welcome home to this beautifully designed two-story townhome featuring timeless brick and siding curb appeal and an inviting open-concept layout perfect for everyday living and entertaining. From the moment you walk in, you'll be impressed by the soaring vaulted ceilings, hardwood flooring and abundance of natural light pouring through the expansive windows, creating a bright and airy atmosphere throughout. This spacious home offers 3 bedrooms plus a versatile loft/office space ideal for working from home, a playroom, or additional lounge area. The open main living area flows seamlessly into the dining and kitchen spaces, making gatherings effortless and comfortable. Retreat to the private primary suite complete with an en suite bathroom designed for relaxation and convenience. The finished basement provides even more living space perfect for a recreation room, home gym, media area, or guest retreat. Step outside through the sliding glass doors onto the beautiful deck, the perfect place to enjoy morning coffee, summer grilling, or peaceful evenings outdoors. Combining style, functionality, and warmth, this move-in-ready home offers the space and features today's buyers are looking for.
Property Map
Please use the print button to include maps when printing.
For more information about 2724 Schooner, New Lenox, IL 60451 contact Corcoran Urban Real Estate.
Broker Reciprocity
Listing provided by @properties Christie's International Real Estate
All information provided is deemed reliable but is not guaranteed and should be independently verified.
The data relating to real estate for sale on this web site comes in part from the Broker Reciprocity Program of the Midwest Real Estate Data LLC. Real estate listings held by brokerage firms other than Urban Real Estate are marked with the Broker Reciprocity logo and detailed information about them includes the name of the listing brokers.