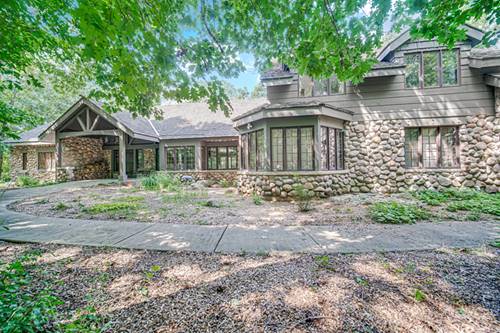
Exceptional custom estate by Orren Pickell Building Group, privately positioned at the end of a wooded drive in prestigious Mettawa. Offering 6,000+ square feet of beautifully designed living space plus a finished lower level, this remarkable residence combines timeless architecture, exceptional craftsmanship, and a serene natural setting. A winding tree-lined drive leads to the striking stone exterior and gracious entry featuring rich slate flooring, custom doors, and double coat closets. The impressive great room showcases soaring ceilings, exposed timber beams, artisan lighting, a magnificent fireplace, and walls of windows overlooking the wooded grounds. The gourmet kitchen is designed for both everyday living and entertaining, with custom cabinetry, oversized center island, dual dishwashers, warming drawer, ice maker, indoor grill, walk-in pantry, and extensive prep space. A garden window and second fireplace add warmth and character. The adjoining breakfast area opens to a screened porch overlooking the peaceful property. The main-level primary suite features cathedral ceilings and a luxurious spa bath with dual vanities, soaking tub, separate shower, and bidet. The adjoining dressing area offers built-in seating and cedar closet storage. Also on the main level is an office with custom built-ins and fireplace, plus a private guest/in-law suite with sitting area, full bath, and generous closet space. Upstairs are four additional spacious bedrooms, including one with a private full bath. The remaining bedrooms share another full bath, and balcony access adds architectural charm and views of the grounds. Extensive custom storage and thoughtfully designed closets are found throughout. The finished lower level offers a large recreation/game room with fireplace, workshop, powder room, and abundant storage, providing flexibility for a media room, fitness area, hobby space, or additional entertaining. Additional features include a generator, central vacuum system, oversized extra-deep 4-car garage, outdoor storage shed, and convenient ramp access to the lower level. Roof 2015. Enjoy Mettawa's significant property-tax advantages compared with many neighboring luxury communities, highly rated schools, and convenient access to scenic biking, horseback riding, and walking trails, as well as nearby shopping, dining, and city amenities. A rare opportunity to experience privacy, space, and exceptional craftsmanship in one of Lake County's most desirable communities. Must see!