Corcoran Urban Real Estate
$0 to $5,000,000
Any Beds
Any Baths
For Sale
26 Properties Within 0.5 miles of: 2729 N Kenmore, Chicago
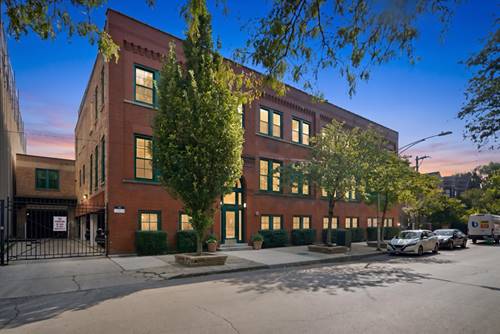
  • 2821 N Orchard Unit 5, Chicago, IL 60657
    $1,899,000
    3 bed | 2½ bath
    4 more available units at this address
    $1,849,000 Unit 4 3 bd / 2 ½ ba
    $1,799,000 Unit 3 3 bd / 2 ½ ba
    $1,699,000 Unit 2 3 bd / 2 ½ ba
    $1,439,000 Unit 1 3 bd / 2 ½ ba
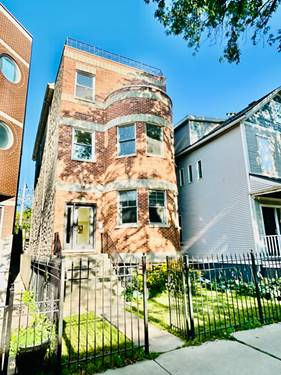
  • 1335 W Altgeld Unit 2A, Chicago, IL 60614
    $699,000
    2 bed | 1½ bath
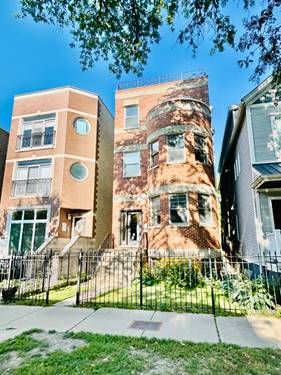
  • 3033 N Racine Unit 3, Chicago, IL 60657
    $674,000
    3 bed | 3 bath
    1 more available unit at this address
    $674,000 Unit 1 3 bd / 2 ½ ba
  • 3033 N Racine Unit 1, Chicago, IL 60657
    $674,000
    3 bed | 2½ bath
    1 more available unit at this address
    $674,000 Unit 3 3 bd / 3 ba
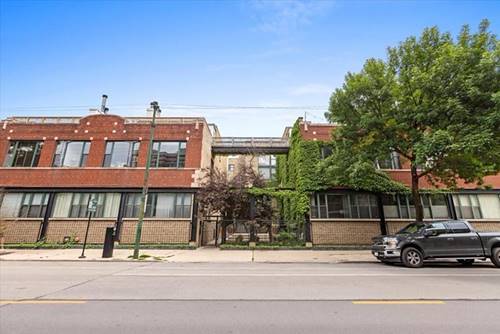
  • 2943 N Lincoln Unit 212, Chicago, IL 60657
    $775,000
    3 bed | 2½ bath
    1 more available unit at this address
    $875,000 Unit 204 3 bd / 2 ba


2729 N Kenmore Unit 101
Chicago, IL 60614

  • 4 Beds
  • 2 / 1 Baths
  • 2,800 Sq. Ft.
  • Built In 2007
Price

$830,000

Est Payment
$5,794 / month (details)  
Taxes
$14,449  
Assessments
$180  
Beds
4  
Baths
2 / 1  
Rooms
8  
Type
Attached  
Sq. Ft.
2,800  
Lot Size
PER SURVEY  
Built
2007  
Neighborhoods
Lincoln Park, Wrightwood Neighbors  
MLS
#10777139
Status
Sold (9/3/2020)

Property Description

Ready for immediate occupancy, a large 4-bedroom Lincoln Park duplex condo with garage parking lives like a single family home. One of three properties in a handsome all-brick building just a half a block to the Brown and Purple trains on Diversey where you'll also find food markets, shops, and restaurants. Playgrounds and parks are throughout the neighborhood and Agassiz Elementary School on Seminary is just a short six minute walk. The 140-foot deep lot offers this 2,800 square foot home a spacious floor plan that checks all the right boxes. In addition to the 30-foot long living and dining room, the high-end kitchen with a butler's pantry and wet bar, opens to a 17' x 23' family room with

Property Map

Property Details

Rooms

Room
Level
Flooring
Size
Living Room
Main
Hardwood
14x18
Dining Room
Main
Hardwood
13x14
Kitchen
Main
Hardwood
13x14
Family Room
Main
Hardwood
22x17
Bedroom (master)
Lower
Hardwood
13x16
Bedroom (2nd)
Lower
Hardwood
11x11
Bedroom (3rd)
Lower
Hardwood
11x13
Bedroom (4th)
Lower
Hardwood
13x13

Utilities

  • Heating Gas
  • Cooling Central Air
  • Water Lake Michigan
  • Sewer Sewer-Public

Additional Information

Assessment Includes
Water, Common Insurance, Lawn Care, Scavenger
Interior Features
Hardwood Floors, Laundry Hook-Up in Unit
Exterior Features
Balcony, Deck, Patio
Appliances
Oven-Double, Oven/Range, Microwave, Refrigerator, Freezer, Washer, Dryer, Disposal
Pets Allowed
Cats OK, Dogs OK
Parking
Garage On Site, Owned

Payment Calculator

$
$
$
$
$
%
$
years
%
Principal & Interest
$0
Property Tax
$0
Assessments
$0
Home Insurance
$0
Mortgage Insurance
$0

Listing History

07-10-2020 Listed at $849,000
07-27-2020 Status changed to Under Contract
09-03-2020 Status changed to Closed
09-03-2020 Sold at $830,000
Last Modified 9/3/20 4:43 PM

Nearby Transportation

  • Bus 76 0.1 mi
  • Bus 8 0.3 mi
  • Bus 74 0.4 mi
  • Bus 37 0.4 mi
  • Bus 22 0.5 mi
  • Bus 36 0.5 mi
  • Bus 77 0.6 mi
  • Bus 151 0.7 mi
  • Bus 156 0.7 mi
  • Bus 9 0.7 mi
  • Bus X9 0.7 mi
  • Bus 143 0.8 mi
  • Bus 134 0.8 mi
  • Bus 73 0.9 mi
  • Bus 135 1.0 mi
  • Union Pacific North 1.2 mi
  • Union Pacific Northwest 1.2 mi
  • Brown Line 0.2 mi
  • Purple Line 0.2 mi
  • Red Line 0.4 mi
  • ZipCar 0.2 mi
  • I 90 West 1.2 mi
  • I 94 West 1.2 mi
  • I 90 East 1.2 mi
  • I 94 East 1.2 mi
  • I 290 West 3.8 mi
  • I 290 East 3.8 mi
grid
Register to see 0 more properties