Corcoran Urban Real Estate
$0 to $5,000,000
Any Beds
Any Baths
For Sale
12 Properties Within 0.5 miles of: 2730 N Mason, Chicago
  • Pages:
  • 1
  • 2

2730 N Mason
Chicago, IL 60639

  • 5 Beds
  • 4 / 1 Baths
  • 2,317 Sq. Ft.
  • Built In 1940
Price

$725,000

Est Payment
$3,961 / month (details)  
Taxes
$2,847  
Beds
5  
Baths
4 / 1  
Rooms
8  
Type
Detached  
Sq. Ft.
2,317  
Lot Size
4092  
Built
1940  
Neighborhood
Belmont Cragin  
MLS
#12733587
Status
Active

Property Description

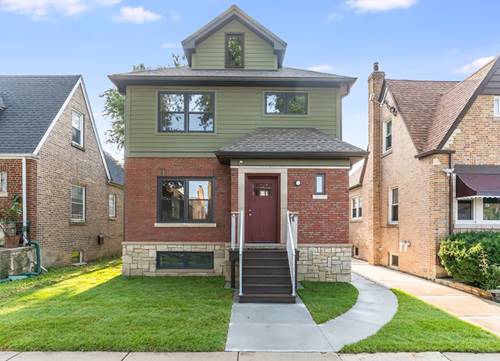
Welcome home to this beautifully renovated 5-bedroom, 4.5-bath single-family home offering exceptional space, style, and incredible in-law potential. Completely gut-renovated with a full addition, this move-in ready home offers thoughtfully designed living across three levels, including a finished basement with its own private entrance-ideal for extended family, guests, or flexible living arrangements. The sun-filled first floor features an inviting open-concept layout with the kitchen, dining, and living spaces flowing seamlessly together, complemented by rich hardwood floors throughout. The chef's kitchen is a true centerpiece, featuring custom-quality cabinetry, quartz countertops, an oversized island, stainless steel appliances, and elegant gold fixtures. The main level is completed by a bedroom, full bath, half bath, and convenient laundry. Upstairs, you'll find four generously sized bedrooms and two beautifully finished full baths, providing plenty of room for family and guests. The finished lower level offers exceptional flexibility, with a private entrance, spacious open-concept living area, full bath, and separate laundry. A second kitchen area has already been roughed in, with cabinets and stainless steel appliances available to be included and installed-giving the next owner a head start on creating a fully functional in-law or guest suite. A huge unfinished attic with 6-foot ceilings provides abundant storage and exciting potential for future expansion. A rare combination of extensive renovation, generous living space, and flexible multi-generational living-this home is ready for its next chapter. Schedule your showing today!

Property Map

Property Details

Rooms

Room
Level
Flooring
Size
Living Room
Main
Hardwood
19X27
Dining Room
Main
Hardwood
9X9
Kitchen
Main
Hardwood
13X12
Family Room
N/A
Laundry
N/A
Master Bedroom
Second
Hardwood
17X14
Bedroom 2
Second
Hardwood
13X11
Bedroom 3
Second
Hardwood
13X11
Bedroom 4
Second
Hardwood
20X11
Bedroom 5
Main
Hardwood
12X12

Utilities

  • Heating Natural Gas, Forced Air, Sep Heating Systems - 2+, Indv Controls
  • Cooling Central Air
  • Water Public
  • Sewer Public Sewer

Additional Information

Interior Features
1st Floor Bedroom, In-Law Floorplan, 1st Floor Full Bath
Appliances
Range, Dishwasher, Refrigerator, Freezer, Washer, Dryer
Parking
2 Garage Spaces, Garage Door Opener, Garage, Yes, Detached
Schools
Steinmetz Academic Centre Senior (299), Lyon Elementary School (299)

Payment Calculator

$
$
$
$
$
%
$
years
%
Principal & Interest
$0
Property Tax
$0
Assessments
$0
Home Insurance
$0
Mortgage Insurance
$0

Nearby Transportation

  • Bus 76 0.1 mi
  • Bus 91 0.1 mi
  • Bus 74 0.4 mi
  • Bus 85 0.5 mi
  • Bus 86 0.5 mi
  • Bus 77 0.6 mi
  • Bus 65 0.7 mi
  • Bus 152 1.1 mi
  • Milwaukee West 1.0 mi
  • I 90 East 2.6 mi
  • I 94 East 2.6 mi
  • I 90 West 2.8 mi
  • I 94 West 2.8 mi
  • I 290 West 4.1 mi
  • I 290 East 4.1 mi
grid
Register to see 0 more properties