Corcoran Urban Real Estate
$0 to $5,000,000
Any Beds
Any Baths
For Sale
31 Properties Within 0.5 miles of: 2731 S Michigan, Chicago
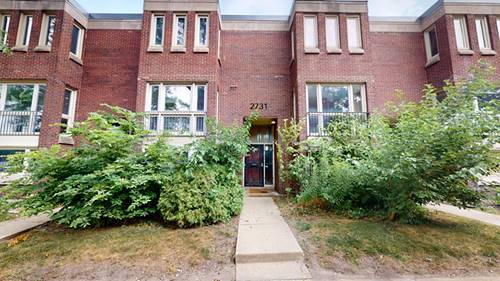
  • 2731 S Michigan, Chicago, IL 60616
    $409,900
    4 bed | 2½ bath
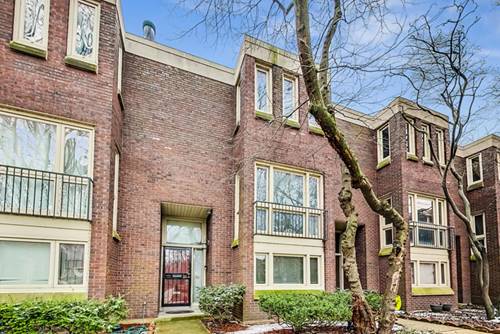
  • 2819 S Michigan, Chicago, IL 60616
    $425,000
    4 bed | 2½ bath
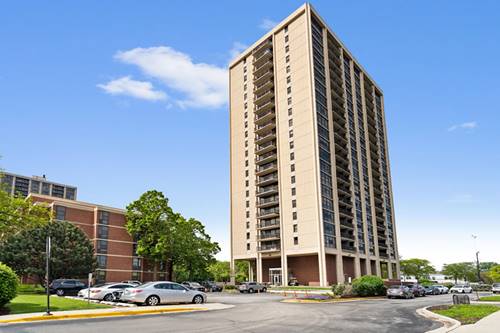
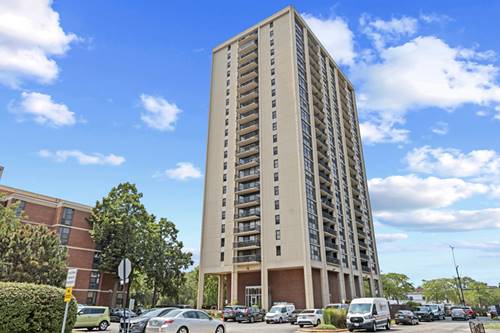
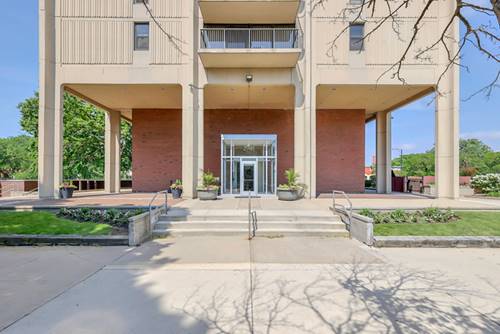
  • 2901 S Michigan Unit 403, Chicago, IL 60616
    $95,000
    0 bed | 1 bath
    2 more available units at this address
    $140,000 Unit 405 1 bd / 1 ba
    $114,900 Unit 903 0 bd / 1 ba
  • 2901 S Michigan Unit 903, Chicago, IL 60616
    $114,900
    0 bed | 1 bath
    2 more available units at this address
    $140,000 Unit 405 1 bd / 1 ba
    $95,000 Unit 403 0 bd / 1 ba
  • 2901 S Michigan Unit 405, Chicago, IL 60616
    $140,000
    1 bed | 1 bath
    2 more available units at this address
    $114,900 Unit 903 0 bd / 1 ba
    $95,000 Unit 403 0 bd / 1 ba
  • 2605 S Indiana Unit 1208, Chicago, IL 60616
    $134,500
    1 bed | 1 bath
    7 more available units at this address
    $225,000 Unit 2205 1 bd / 1 ba
    $179,900 Unit 402 2 bd / 2 ba
    $162,800 Unit 307 1 bd / 1 ba
    $160,000 Unit 1008 1 bd / 1 ba
    $155,000 Unit 1404 1 bd / 1 ba
    $145,000 Unit 1007 1 bd / 1 ba
    $139,900 Unit 304 1 bd / 1 ba
  • 2605 S Indiana Unit 304, Chicago, IL 60616
    $139,900
    1 bed | 1 bath
    7 more available units at this address
    $225,000 Unit 2205 1 bd / 1 ba
    $179,900 Unit 402 2 bd / 2 ba
    $162,800 Unit 307 1 bd / 1 ba
    $160,000 Unit 1008 1 bd / 1 ba
    $155,000 Unit 1404 1 bd / 1 ba
    $145,000 Unit 1007 1 bd / 1 ba
    $134,500 Unit 1208 1 bd / 1 ba

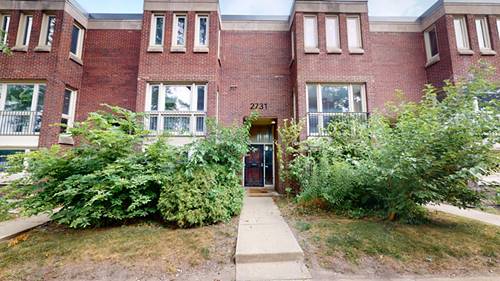
2731 S Michigan
Chicago, IL 60616

  • 4 Beds
  • 2 / 1 Baths
  • 2,330 Sq. Ft.
  • Built In 1969
Price

$409,900

Est Payment
$3,168 / month (details)  
Taxes
$6,856  
Assessments
$489  
Beds
4  
Baths
2 / 1  
Rooms
8  
Type
Attached  
Sq. Ft.
2,330  
Lot Size
82 x 20  
Built
1969  
Neighborhood
South Commons  
MLS
#12706826
Status
Active

Property Description

Spacious and sunny three-story townhome with four bedrooms! Private courtyard entry leads into this home. Beautiful hardwood floors in the living room and dining room. Living room balcony overlooks the fenced backyard. Spacious kitchen with plenty of cabinets and counter space with room for a table too. All bedrooms upstairs have hardwood floors. Master bedroom suite with private bath. Additional bedrooms with easy access to the hall bath. Main level family room, fourth bedroom, guest bath, laundry, and plenty of storage. Access to the back yard and assigned parking. HOA fee includes cable and internet! Gated community and a courtyard park. Great location with a short commute to the loop, easy access to the lake, highways, and public transportation. Outstanding value, sold "as-is". Bring your paint brush, HGTV decorating ideas and make this home you own!

Property Tour

Property Map

Property Details

Rooms

Room
Level
Flooring
Size
Living Room
Second
Hardwood
20X15
Dining Room
Second
Hardwood
13X12
Kitchen
Second
Ceramic Tile
16X13
Family Room
Main
Ceramic Tile
20X14
Laundry
Main
Ceramic Tile
6X12
Master Bedroom
Third
Hardwood
17X16
Bedroom 2
Third
Hardwood
18X10
Bedroom 3
Third
Hardwood
15X9
Bedroom 4
Main
Ceramic Tile
16X12
Foyer
Main
Ceramic Tile
6X6
Storage
Main
5X13

Utilities

  • Heating Natural Gas, Forced Air
  • Cooling Central Air
  • Water Public
  • Sewer Public Sewer

Additional Information

Assessment Includes
Water, Parking, Insurance, TV/Cable, Exterior Maintenance, Lawn Care, Scavenger, Snow Removal, Internet
Common Amenities
Park
Interior Features
Storage
Appliances
Range, Microwave, Dishwasher, Refrigerator, Washer, Dryer, Stainless Steel Appliance(s)
Pets Allowed
Cats OK, Dogs OK
Parking
1 Parking Spaces, Assigned, Yes, Owned, Parking included in price
Schools
District 299

Payment Calculator

$
$
$
$
$
%
$
years
%
Principal & Interest
$0
Property Tax
$0
Assessments
$0
Home Insurance
$0
Mortgage Insurance
$0

Nearby Transportation

  • Bus 4 < 0.1 mi
  • Bus 1 < 0.1 mi
  • Bus 21 0.2 mi
  • Bus 29 0.2 mi
  • Bus 3 0.3 mi
  • Bus 31 0.4 mi
  • Bus 24 0.5 mi
  • Bus 0.8 mi
  • Bus 44 0.8 mi
  • Bus 35 0.8 mi
  • Bus 62 0.9 mi
  • Bus 39 0.9 mi
  • Bus 12 1.2 mi
  • Bus 8 1.2 mi
  • Metra Electric 0.5 mi
  • Rock Island 0.9 mi
  • Green Line 0.7 mi
  • Red Line 0.8 mi
  • ZipCar 0.1 mi
  • I 55 North 0.3 mi
  • I 55 South 0.3 mi
  • I 90 West 0.4 mi
  • I 94 West 0.4 mi
  • I 90 East 0.6 mi
  • I 94 East 0.6 mi
  • I 290 East 2.1 mi
  • I 290 West 2.9 mi
grid
Register to see 0 more properties