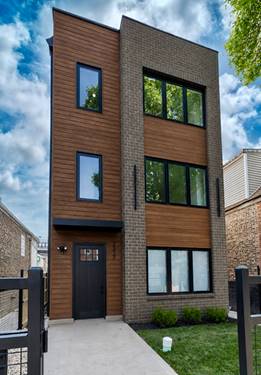
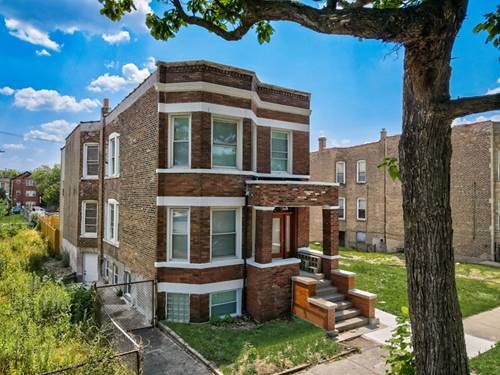
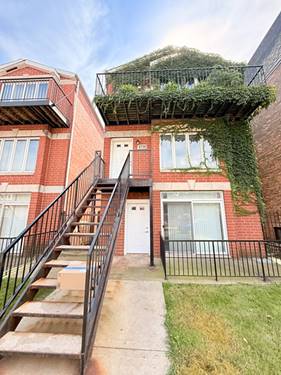
Welcome to this spacious and well-maintained gated 3 bedroom 2 bath first floor unit offering a comfortable, open-concept layout and convenient city living. The bright living and dining area flows seamlessly into the kitchen, featuring dark cabinetry, granite countertops, breakfast bar, stainless-steel gas range and microwave.The home offers generously sized bedrooms with ample closet space, neutral finishes, recessed lighting, and easy-care flooring throughout. The full bathroom features a large vanity, tiled tub/shower surround, and contemporary lighting. In-unit washer and dryer adds everyday convenience. Enjoy the added benefit of a private exterior entrance and outdoor patio area, providing easy access and a sense of privacy. 1 car detached garage. Conveniently located on Chicago's West Side with access to public transportation, expressways, the Illinois Medical District, UIC, downtown Chicago, shopping, dining and neighborhood amenities. Move-in ready and available for immediate occupancy.
Property Map
Please use the print button to include maps when printing.
For more information about 2731 W Polk Unit 1, Chicago, IL 60612 contact Corcoran Urban Real Estate.
Broker Reciprocity
Listing provided by Shirin Marvi Real Estate
All information provided is deemed reliable but is not guaranteed and should be independently verified.
The data relating to real estate for sale on this web site comes in part from the Broker Reciprocity Program
of the Midwest Real Estate Data LLC. Real estate listings held by brokerage firms other than Urban Real Estate are
marked with the Broker Reciprocity logo and detailed information about them includes the name of the listing brokers.
Some IDX listings have been excluded from this website.