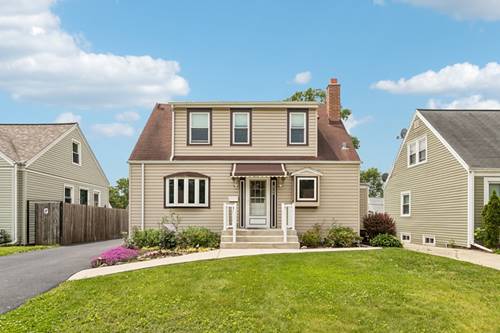
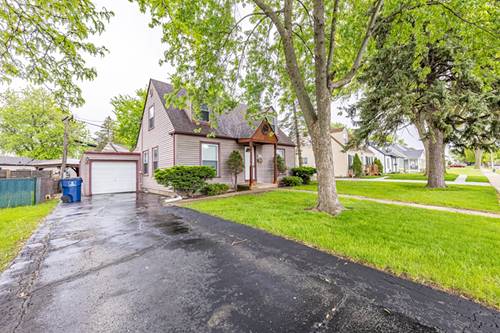
Look no further! This stunning Franklin Park home is packed with premium upgrades, a versatile floor plan, and major mechanical peace of mind. The main level welcomes you with gleaming hardwood floors, a bright living room with a beautiful bow window, crown molding, and custom wood-framed windows (6 yrs). The layout flows from the dining room onto an adjacent outdoor deck with a custom retractable awning-perfect for entertaining. The main floor also features a convenient guest bedroom, a full bathroom, and a laundry room with custom wood cabinets. Upstairs boasts comfortable bedrooms and a second full bathroom. The fully finished basement is an entertainer's dream, complete with a cozy fireplace, a dedicated bar area, and a walk-in storage room with shelving off of the family room. Outside, enjoy a professionally landscaped, fenced yard with a garden, ample parking, and an oversized 2-car garage equipped with a custom workshop (3 yrs). The home also features custom gutter heaters along the back. Incredible location just 2 blocks from Elder Park, 1 mile from Gouin Park, and a quick 4-minute drive to the Metra station. Major updates include a new asphalt driveway, AC, and furnace (all 3 yrs), and a rebuilt brick chimney (5 yrs). Move right in!
Property Tour
Property Map
Please use the print button to include maps when printing.
For more information about 2732 Elder, Franklin Park, IL 60131 contact Corcoran Urban Real Estate.
Broker Reciprocity
Listing provided by Redfin Corporation
All information provided is deemed reliable but is not guaranteed and should be independently verified.
The data relating to real estate for sale on this web site comes in part from the Broker Reciprocity Program of the Midwest Real Estate Data LLC. Real estate listings held by brokerage firms other than Urban Real Estate are marked with the Broker Reciprocity logo and detailed information about them includes the name of the listing brokers.