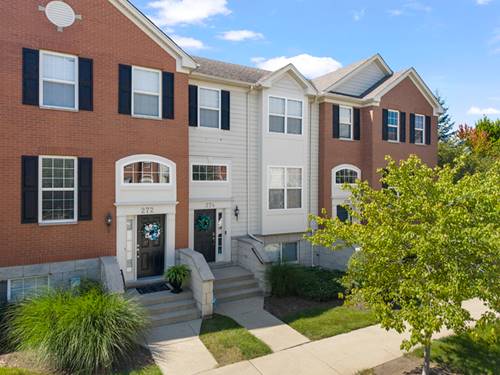
Welcome to 274 Comstock, a beautifully maintained, three-level townhome offering an exceptional combination of modern updates, versatile living space, and everyday convenience. Bathed in natural light throughout, the home has been thoughtfully enhanced and offers a comfortable, sophisticated setting for both everyday living and entertaining. The main level is designed for effortless entertaining, featuring an inviting family room, a spacious dining area, and a well-appointed kitchen with a center island and a full suite of stainless-steel appliances including a brand new refrigerator. The kitchen also features a tasteful backsplash and newer LVP flooring and carpet throughout the main level. The generous dining area provides the perfect space for gatherings and casual meals overlooking the kitchen. Step outside onto the recently replaced and freshly stained private deck, an ideal extension of the living space. Two privacy fences create a peaceful, secluded atmosphere while providing ample room for outdoor furniture, al fresco dining, or simply enjoying your morning coffee. Upstairs, the home offers three bedrooms, including a spacious primary suite and a versatile loft that has been thoughtfully converted into a third bedroom. The primary bedroom features a generous walk-in closet and an en-suite bath complete with a large garden tub and separate shower with a new shower door. The lower level offers exceptional flexibility, with a dedicated laundry area featuring a newer washer and dryer, along with additional finished space that can easily serve as a home office, children's playroom, hobby area, or additional storage. The attached two-car garage is generously sized and provides plenty of room for vehicles, equipment, and storage. Perfectly situated near the Randall Road corridor, the home provides convenient access to grocery stores, dining, shopping, and everyday necessities, making it as practical as it is inviting. Whether you're searching for a beautiful place to call home or an investment property with the potential for a solid rental return, this exceptional residence offers versatility, thoughtful updates, and tremendous value. A truly wonderful place to call home. Note this community is investor friendly!