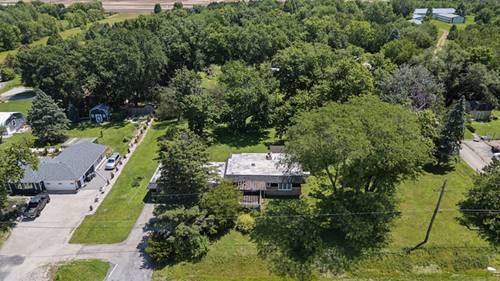
ONE ACRE. RANCH HOME. UNINCORPORATED NEW LENOX. OUTBUILDING POTENTIAL! This is the opportunity you've been waiting for! Situated on a beautiful one-acre lot with mature trees in a highly desirable location, this ranch offers great bones and plenty of potential for the buyer looking to add their own personal touches. The main level features a spacious living room with a fireplace and impressive high, arched ceilings that give the home a unique character. A screened-in porch overlooks the mature, tree-lined yard and offers a great place to relax and enjoy the outdoors. The finished basement provides an incredible amount of additional living space, featuring multiple finished rooms and a full bathroom, plus convenient sliding-door access directly to the backyard. The main level also offers a second full bathroom. The finished lower level could easily accommodate a recreation room, home office, hobby area, guest space, or whatever fits your needs. The one-acre property provides plenty of room to enjoy the outdoors and offers potential for an outbuilding. Located in unincorporated New Lenox, buyers should verify zoning, permitted uses, and building requirements with the appropriate authorities. Large two-car garage, mature landscaping, and plenty of driveway parking. Conveniently located near hospitals, shopping, dining, major roadways, and the New Lenox Sports Complex. Bring your vision and transform this property into something truly special!
Property Map
Please use the print button to include maps when printing.
For more information about 2740 N Cedar, New Lenox, IL 60451 contact Corcoran Urban Real Estate.
Broker Reciprocity
Listing provided by Coldwell Banker Real Estate Group
All information provided is deemed reliable but is not guaranteed and should be independently verified.
The data relating to real estate for sale on this web site comes in part from the Broker Reciprocity Program
of the Midwest Real Estate Data LLC. Real estate listings held by brokerage firms other than Urban Real Estate are
marked with the Broker Reciprocity logo and detailed information about them includes the name of the listing brokers.
Some IDX listings have been excluded from this website.