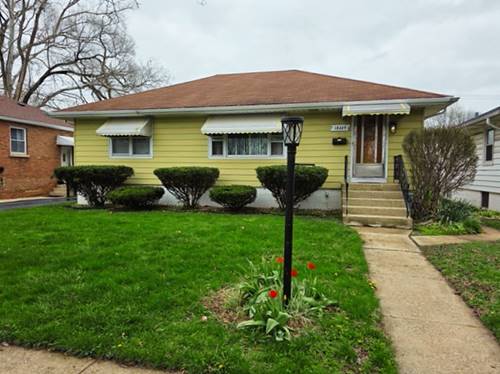
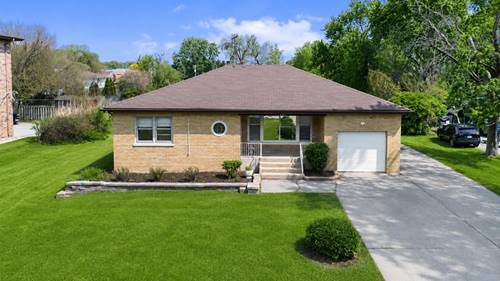
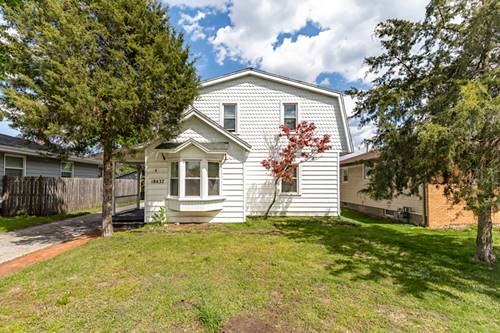
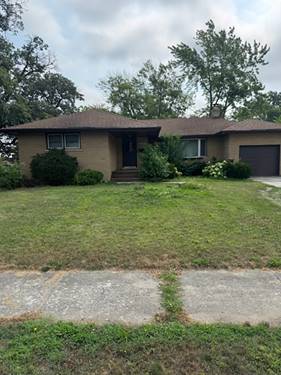
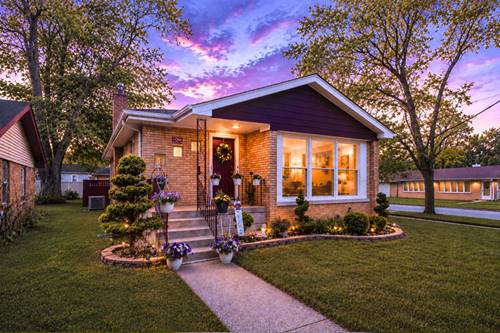
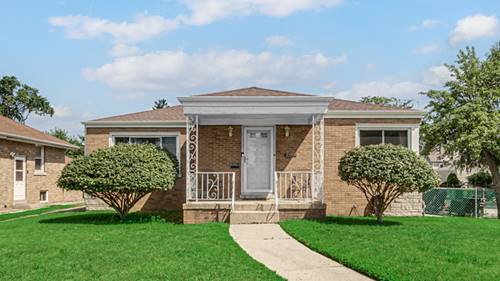
Welcome home to this well-maintained all-brick ranch offering a spacious layout, numerous updates, and plenty of room to spread out! The main level features a bright living room, a separate dining area, two generously sized bedrooms, and a functional kitchen with abundant cabinet space. The partially finished basement provides even more living space with a large family room, an additional storage/hobby room, a spacious laundry area, and a separate toilet room. The oversized storage room offers endless possibilities for a workshop, hobby space, home gym, or additional storage. Over the past several years, the sellers have completed many important updates, including flooring (approximately 2 years ago), fresh interior paint, gutters (approximately 2 years ago), hot water heater (2017), updated 100-amp electrical service (2009), and replacement windows throughout the main level, basement glass block windows, and garage windows in 2018. The replacement windows include a 1 time transferable lifetime warranty! The garage roof was replaced approximately 4 years ago, and the main roof is approximately 15 years old. Outside, you'll appreciate the oversized two-car brick garage with electricity and a nicely maintained yard that's perfect for relaxing or entertaining. Conveniently located near shopping, restaurants, parks, schools, and major expressways, this move-in ready home offers a wonderful opportunity to add your personal touches while enjoying the peace of mind of many major mechanical and cosmetic updates already being completed.