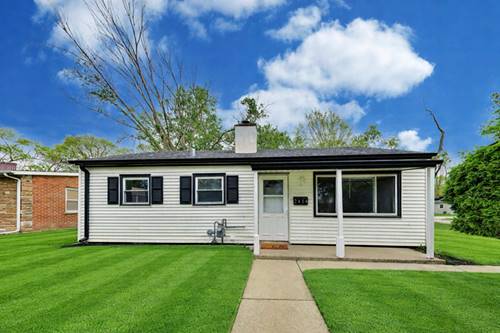
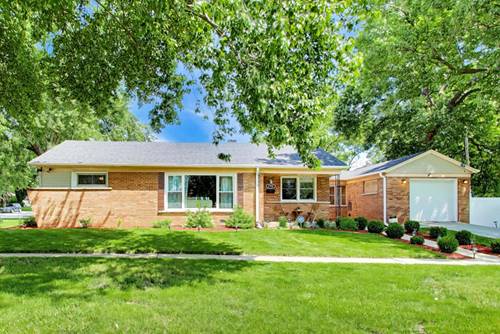
Welcome home to this beautifully updated all-brick ranch situated on a desirable corner lot in the heart of Hazel Crest. This move-in-ready residence offers 3 bedrooms, 1 full bath, and over 1,200 square feet of comfortable living space. Recent updates include a modern eat-in kitchen featuring stylish cabinetry, stainless steel appliances, and an open-concept layout that flows seamlessly into the inviting living area with hardwood floors and contemporary finishes. The home also features a beautifully updated bathroom, convenient main-level laundry, a rare attached garage-perfect for year-round comfort, a brand new roof, and siding. Enjoy the benefits of a spacious corner lot with great curb appeal, plus easy access to parks, schools, shopping, dining, and major transportation routes. Fully Village Compliant. Whether you're a first-time homebuyer, downsizing, or looking for a turnkey investment opportunity, this charming ranch offers the perfect combination of style, functionality, and value. Don't miss your chance to make this exceptional home yours! Click on the Virtual Tour icon for an incredible experience of the property!!!
Property Tour
Property Map
Please use the print button to include maps when printing.
For more information about 2752 174th, Hazel Crest, IL 60429 contact Corcoran Urban Real Estate.
Broker Reciprocity
Listing provided by Compass
All information provided is deemed reliable but is not guaranteed and should be independently verified.
The data relating to real estate for sale on this web site comes in part from the Broker Reciprocity Program
of the Midwest Real Estate Data LLC. Real estate listings held by brokerage firms other than Urban Real Estate are
marked with the Broker Reciprocity logo and detailed information about them includes the name of the listing brokers.
Some IDX listings have been excluded from this website.