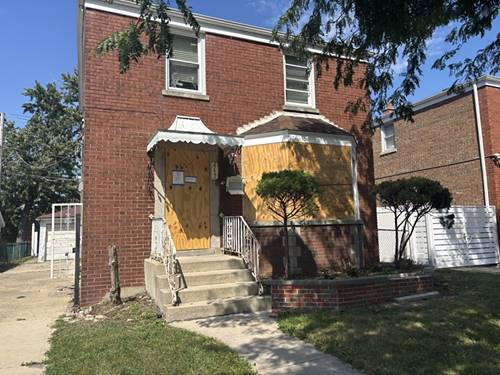
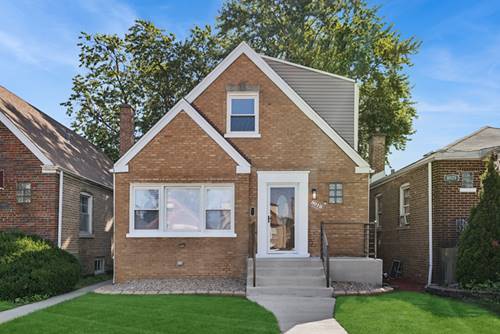
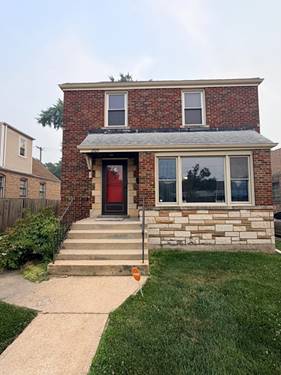
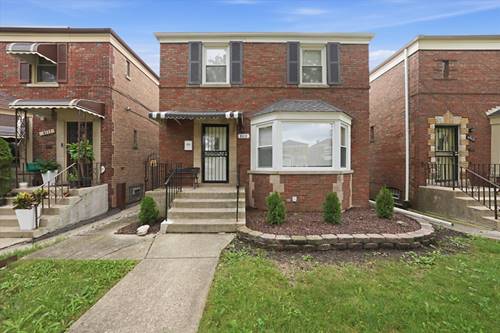
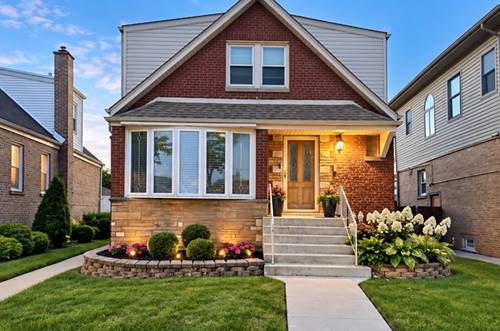
BRING THE VISION-THE SPACE IS ALREADY TAKING SHAPE! Here is where opportunity meets possibility in Ashburn! This 2-bedroom, 1.1-bath home offers a flexible footprint, side drive, 2-car garage, and plenty of room to renovate, reimagine, and create something special. The main living area features two bedrooms, while the partially finished basement provides additional space ready for further improvement. But the renovation opportunity doesn't stop there. A partially finished addition offers even more room to expand the home's functionality. Subject to applicable requirements, envision a 3rd bedroom, spacious great room, home office, recreation area, or additional living space. This property is ready for transformation. Update the existing interior, complete the basement improvements, finish the addition, and bring the entire property together according to your vision. For buyers willing to take on a project, the combination of existing living space and unfinished areas provides an exciting starting point with multiple opportunities to add functionality and value through renovation. Outside, the side drive leading to the 2-car garage provides convenient off-street parking-another feature that adds to the property's overall appeal and functionality. Conveniently located near neighborhood shopping, dining, parks, public transportation, and major thoroughfares throughout Chicago's Southwest Side. THE SPACE IS HERE. THE POTENTIAL IS HERE. NOW BRING THE VISION. Bring your contractor, your renovation plans, and your imagination to 2752 W 83rd Street and explore just how much this property could become.
Property Map
Please use the print button to include maps when printing.
2 Garage Spaces, Concrete, Side Driveway, Yes, Garage Owned, Detached, Garage, Parking included in price
Schools
District 299
Payment Calculator
Nearby Transportation
Bus 79
0.5 mi
Bus 87
0.5 mi
Bus 52A
0.5 mi
Bus 169
0.7 mi
Bus 95
0.7 mi
Bus X49
0.7 mi
Bus 49
0.7 mi
Bus 48
1.0 mi
Southwest Service
0.7 mi
Hwy 57
3.1 mi
Hwy 57
3.2 mi
I 94 East
3.4 mi
I 94 West
3.5 mi
I 90 East
4.1 mi
I 90 West
4.1 mi
Broker Reciprocity
Listing provided by Trademarks & Associates
All information provided is deemed reliable but is not guaranteed and should be independently verified.
The data relating to real estate for sale on this web site comes in part from the Broker Reciprocity Program
of the Midwest Real Estate Data LLC. Real estate listings held by brokerage firms other than Urban Real Estate are
marked with the Broker Reciprocity logo and detailed information about them includes the name of the listing brokers.
Some IDX listings have been excluded from this website.