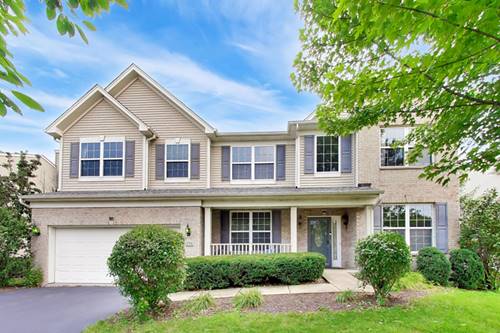
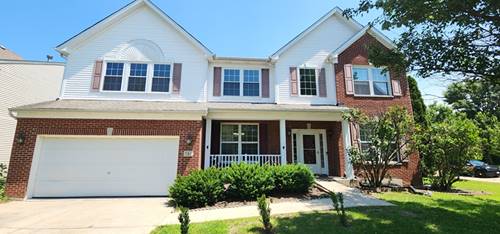
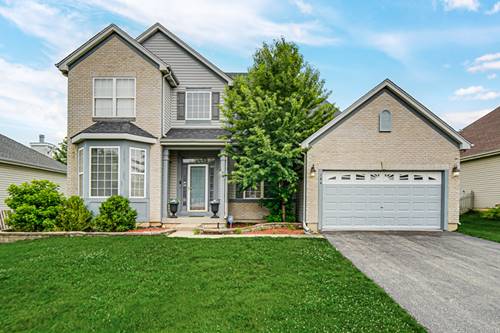
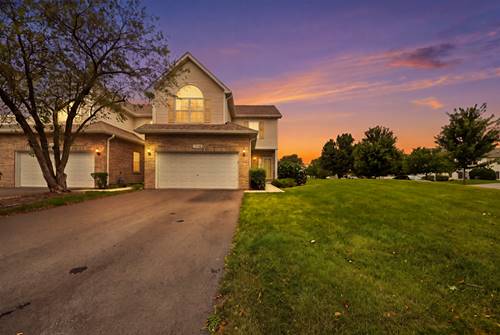
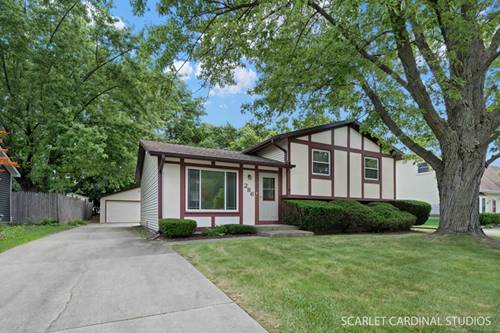
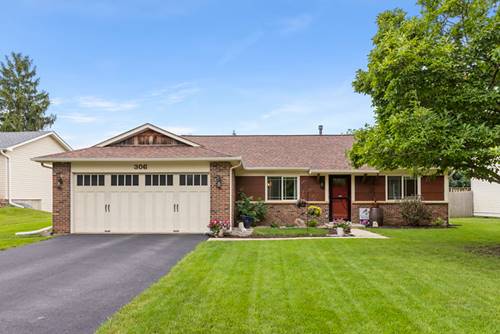
This move-in-ready home is meticulously maintained and packed with updates. It features 4 bedrooms, 3.5 baths with walk-in closets, gleaming ceramic floors in the foyer, family room and kitchen, and a large, open & airy loft. The open eat-in kitchen is a home chef's dream - island seating, granite countertops, a pantry closet, and stainless-steel appliances including a double oven - all overlooking a family room warmed by a beautiful electric fireplace. Upstairs, the huge primary suite is an oasis of calm at day's end, with a walk-in closet and a newly updated primary bath (2021) featuring a soaking tub, separate shower, and double sinks. Three more generous bedrooms, an open loft, and a newly updated hall bath (2021) complete the second floor. A convenient first-floor laundry/mud room adds everyday ease. The newly finished basement (2019) boasts 9-foot ceilings and offers so much additional living space. Outside, enjoy a professionally landscaped lot with a paver patio - perfect for summer parties or cool evening nights. Major systems are all set: new roof (2026) & windows (2019), furnace replaced (2025), and sump pump replaced (2025). Water softener system throughout home. Walking distance to schools, close to parks, shopping, and dining, with easy commuter access to I-355 & I-55 just 10-15 minutes away. There's so much to love about this home - don't let this one get away! Solar Panel is leased monthly $102.
Property Tour
Property Map
Please use the print button to include maps when printing.
For more information about 276 Claridge, Bolingbrook, IL 60440 contact Corcoran Urban Real Estate.
Broker Reciprocity
Listing provided by Compass
All information provided is deemed reliable but is not guaranteed and should be independently verified.
The data relating to real estate for sale on this web site comes in part from the Broker Reciprocity Program
of the Midwest Real Estate Data LLC. Real estate listings held by brokerage firms other than Urban Real Estate are
marked with the Broker Reciprocity logo and detailed information about them includes the name of the listing brokers.
Some IDX listings have been excluded from this website.