Corcoran Urban Real Estate
$0 to $5,000,000
Any Beds
Any Baths
For Sale
7 Properties Within 0.5 miles of: 2765 Crooker, Yorkville

2765 Crooker
Yorkville, IL 60560

  • 3 Beds
  • 2 / 1 Baths
  • 2,164 Sq. Ft.
  • Built In 2007
Price

$370,000

Est Payment
$2,694 / month (details)  
Taxes
$7,584  
Assessments
$175  
Beds
3  
Baths
2 / 1  
Rooms
8  
Type
Attached  
Sq. Ft.
2,164  
Lot Size
41 X 120  
Built
2007  
Neighborhood
Yorkville / Bristol  
MLS
#12695712
Status
Active

Property Description

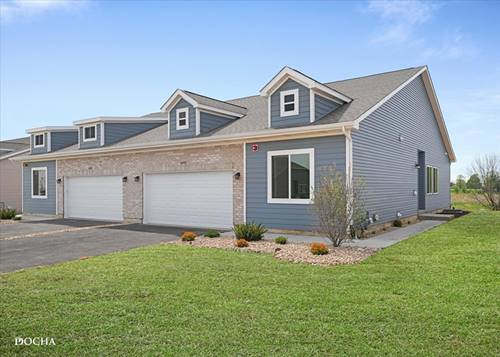
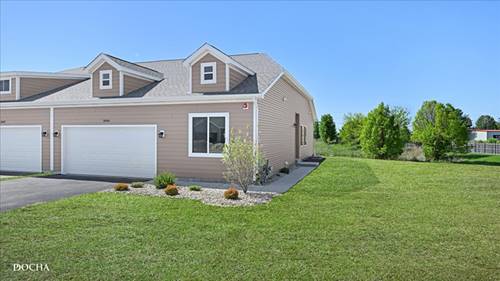
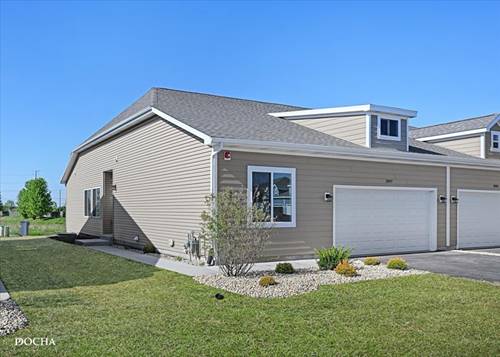
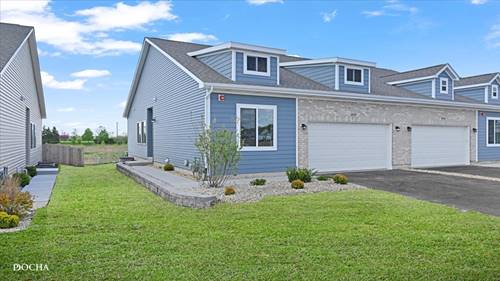
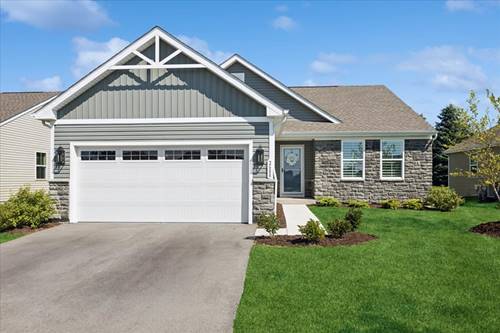
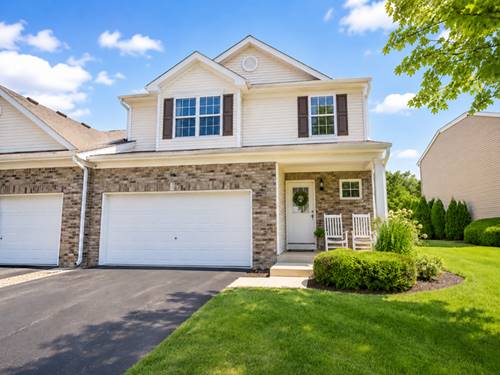
Price Improved! Welcome to this well-maintained 2-story end-unit duplex in Grande Reserve, offering over 2,100 sq. ft. of living space plus a full basement. Set on a pond-view lot with no neighbors directly behind, this home offers a fenced backyard, large patio, and a great outdoor setup for grilling, relaxing, or enjoying the view. Inside, you'll find bright, open living spaces with high ceilings, updated main-floor paint, and durable LifeProof flooring in the kitchen and entryway. The kitchen includes plenty of storage, including a walk-in pantry, and flows into the dining and living areas for easy everyday living. Upstairs features three bedrooms, a spacious loft that works well as a home office, playroom, or second living area, plus convenient second-floor laundry. The full basement provides excellent storage now with the option to finish in the future. Additional updates and features include a 2-car attached garage, vinyl privacy fence, newer refrigerator, washer/dryer, bedroom ceiling fans, and central air. Enjoy the space and feel of a single-family home with the convenience of low-maintenance living. Move-in ready with a flexible closing timeline. Vinyl fence (April 2022), Washer/Dryer (April 2022), LifeProof flooring in kitchen and entryway (April 2022), Paint on main floor (April 2022), Bedroom ceiling fans (August 2022), Refrigerator (August 2023).

Property Map

Property Details

Rooms

Room
Level
Flooring
Size
Living Room
Main
Carpet
16X15
Dining Room
Main
Carpet
13X10
Kitchen
Main
Vinyl
15X15
Family Room
N/A
Laundry
Second
Vinyl
5X8
Master Bedroom
Second
Carpet
15X13
Bedroom 2
Second
Carpet
15X11
Bedroom 3
Second
Carpet
12X10
Bedroom 4
N/A
Loft
Second
Carpet
12X10
Bonus Room
Main
Carpet
12X11

Utilities

  • Heating Natural Gas, Forced Air
  • Cooling Central Air
  • Water Public
  • Sewer Public Sewer

Additional Information

Assessment Includes
Insurance, Exterior Maintenance, Lawn Care, Snow Removal
Interior Features
Cathedral Ceiling(s), Storage
Appliances
Range, Microwave, Dishwasher, Refrigerator
Pets Allowed
Number Limit
Sub/Complex
Grande Reserve
Parking
2 Garage Spaces, Asphalt, Garage Door Opener, Yes, Garage Owned, Attached, Garage, Parking included in price
Schools
Yorkville High School (115), Yorkville Middle School (115), Bristol Grade School (115)

Payment Calculator

$
$
$
$
$
%
$
years
%
Principal & Interest
$0
Property Tax
$0
Assessments
$0
Home Insurance
$0
Mortgage Insurance
$0

Nearby Transportation

  • Hwy 56 East 4.9 mi
  • Hwy 56 West 5.0 mi
grid
Register to see 0 more properties