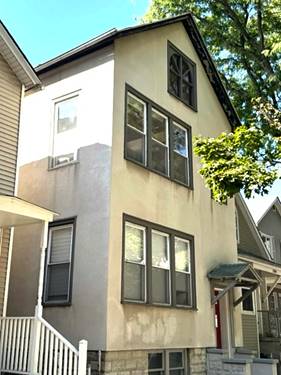
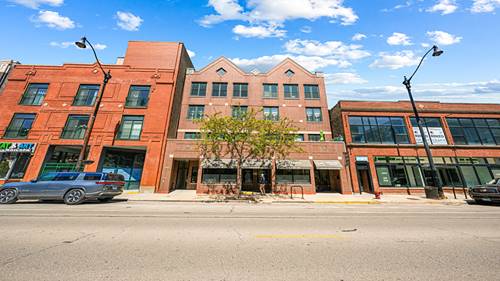
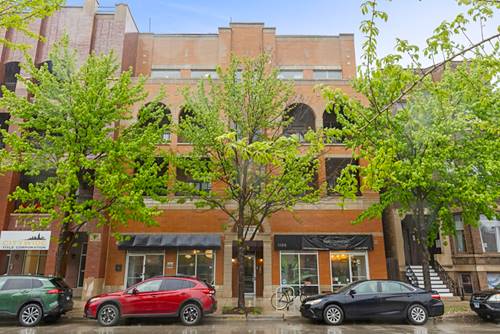
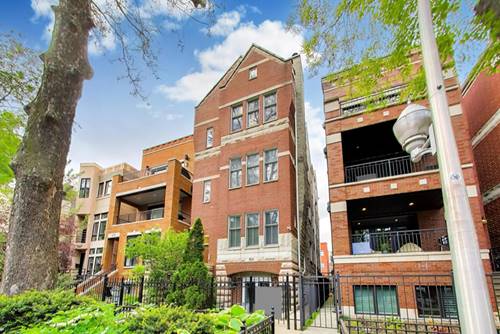
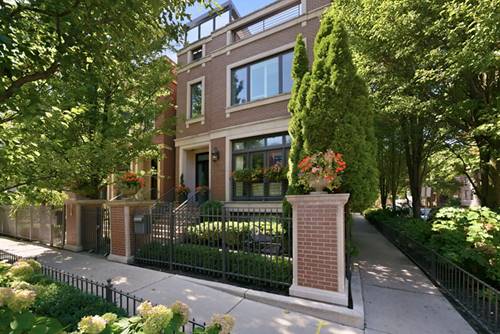
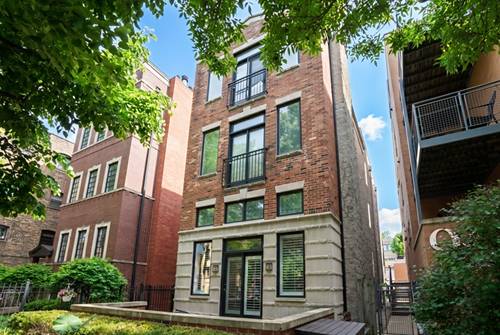
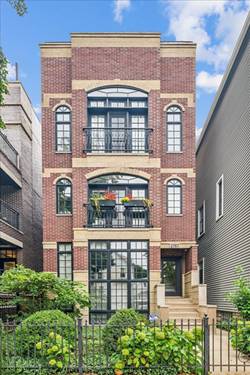
Welcome to this stunning 2 bedroom, 2 bath penthouse condo nestled on a charming tree-lined street in the coveted Lincoln Park neighborhood. This beautiful home boasts an incredible private rooftop deck, offering incredible views of the city skyline. Upon entering, you'll be greeted by a fabulously updated interior featuring a spacious open floor plan with soaring 11' ceilings and high end custom finishes throughout. The open kitchen is a chef's dream, complete with an eat-in peninsula, new quartz countertops, designer lighting, and top-of-the-line appliances. The open concept kitchen seamlessly flows into the large living/dining room, highlighted by a cozy gas fireplace and oversized windows that flood the space with natural light and offer picturesque views of the tranquil surroundings. The generously sized primary suite is a true retreat, featuring a walk-in closet, private balcony, and a newly updated ensuite bathroom with a dual vanity, a separate shower with steam, and a luxurious soaking Bain ultra-tub with heated back. The second bedroom is equally impressive, offering a large walk-in organized closet and easy access to a hall full bathroom. Ascend the open stairs to discover your private rooftop oasis, complete with Trex decking and ample space for outdoor entertaining or simply unwinding while taking in the captivating city vistas. For added convenience, this home includes one garage parking spot and extra storage. Located just steps away from transportation options and an array of exceptional shopping and dining destinations, this residence offers the perfect blend of luxury, comfort, and urban convenience. Don't miss the opportunity to make this exceptional penthouse condo your own and experience the best of Lincoln Park living.
Property Map
Please use the print button to include maps when printing.
Property Details
Rooms
Room
Level
Flooring
Size
Living Room
Main
Hardwood
10X18
Dining Room
Main
Hardwood
8X18
Kitchen
Main
Hardwood
10X10
Family Room
N/A
Laundry
N/A
Master Bedroom
Main
Hardwood
14X17
Bedroom 2
Main
Hardwood
10X10
Bedroom 3
N/A
Bedroom 4
N/A
Deck
Main
18X11
Terrace
Second
18X70
Work Room
Main
6X4
Walk In Closet
Main
5X5
Other Room
Second
9X7
Utilities
Heating Natural Gas, Forced Air
Cooling Central Air
Water Lake Michigan
Sewer Public Sewer
Additional Information
Assessment Includes
Water, Insurance, Exterior Maintenance, Lawn Care, Scavenger, Snow Removal
Common Amenities
Storage
Interior Features
Bar-Dry, Hardwood Floors, First Floor Bedroom, First Floor Laundry, First Floor Full Bath, Laundry Hook-Up in Unit, Storage, Walk-In Closet(s), Separate Dining Room
Exterior Features
Balcony, Roof Deck
Appliances
Range, Microwave, Dishwasher, Refrigerator, Washer, Dryer, Disposal, Wine Refrigerator, Front Controls on Range/Cooktop, Gas Cooktop, Gas Oven
Pets Allowed
Cats OK, Dogs OK
Parking
1 Garage Spaces, Garage On Site, Owned, Parking included in price
All information provided is deemed reliable but is not guaranteed and should be independently verified.
The data relating to real estate for sale on this web site comes in part from the Broker Reciprocity Program of the Midwest Real Estate Data LLC. Real estate listings held by brokerage firms other than Urban Real Estate are marked with the Broker Reciprocity logo and detailed information about them includes the name of the listing brokers.