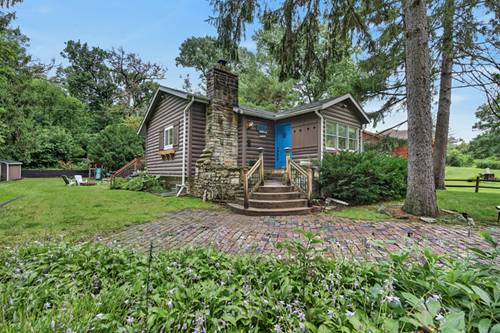
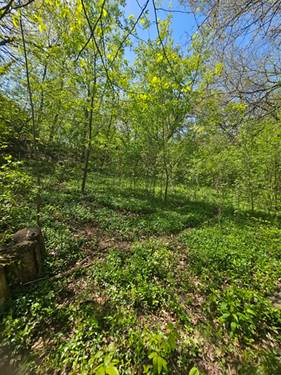
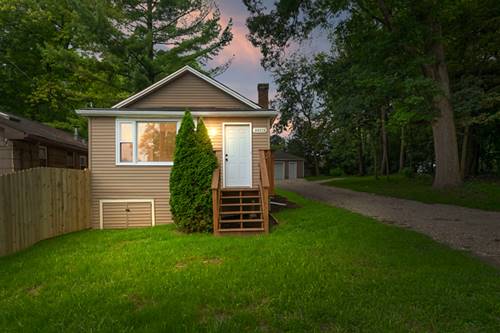
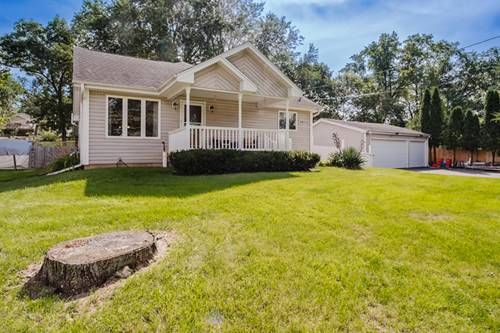
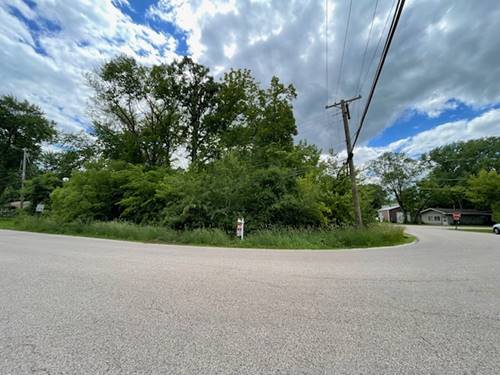
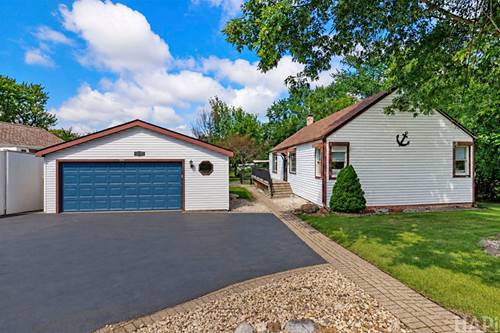
WOW, you have to see this fully furnished, turnkey storybook retreat nestled among towering pines, just minutes from the Chain O'Lakes, Fox River, Wisconsin boarder (Wilmot Mountain. Lake Geneva etc). Completely renovated by a contractor as a personal vacation home, this custom residence offers over 2,100 square feet of total living space on two levels, including three bedrooms, an additional built in bunk room, and two luxurious new bathrooms. The main level showcases new sand colored LPV flooring, custom lighting, exposed beams, and a bright living area. The dream kitchen features 42 inch soft close shaker cabinets, Carrara quartz countertops, herringbone backsplash, copper fixtures, and dining space for eight. The spa inspired main bath boasts floor to ceiling designer tile and a custom marble bench. The garden level lower level features eight foot ceilings, exposed brick, a third bedroom, and a spacious entertainment area, ideal for guests or an in law setup. Major upgrades include a new septic system and field installed in 2022, upgraded mechanicals, central HVAC with an EcoBee thermostat, and new dimmable recessed lighting throughout. Outdoor features include a 20 foot deck with modern wire railing overlooking a deep yard, plus a rear drivable easement on a three PIN lot providing ample parking for boats, RVs, and recreational toys. Ideal as a primary residence, weekend retreat, or turn key short term rental.